3 Bedroom Barn Conversion For Sale | Chancel Close, Milton Keynes, Buckinghamshire, MK17 8AU | £550,000

Key Features
- Brand new barn conversion
- Stamp duty paid
- Private gated development
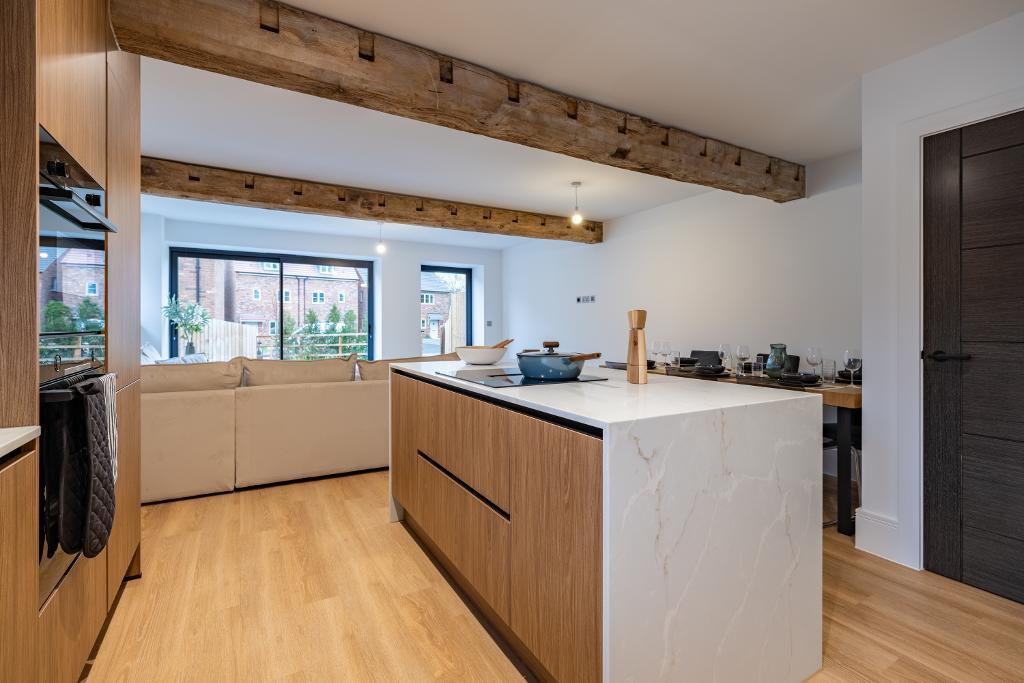
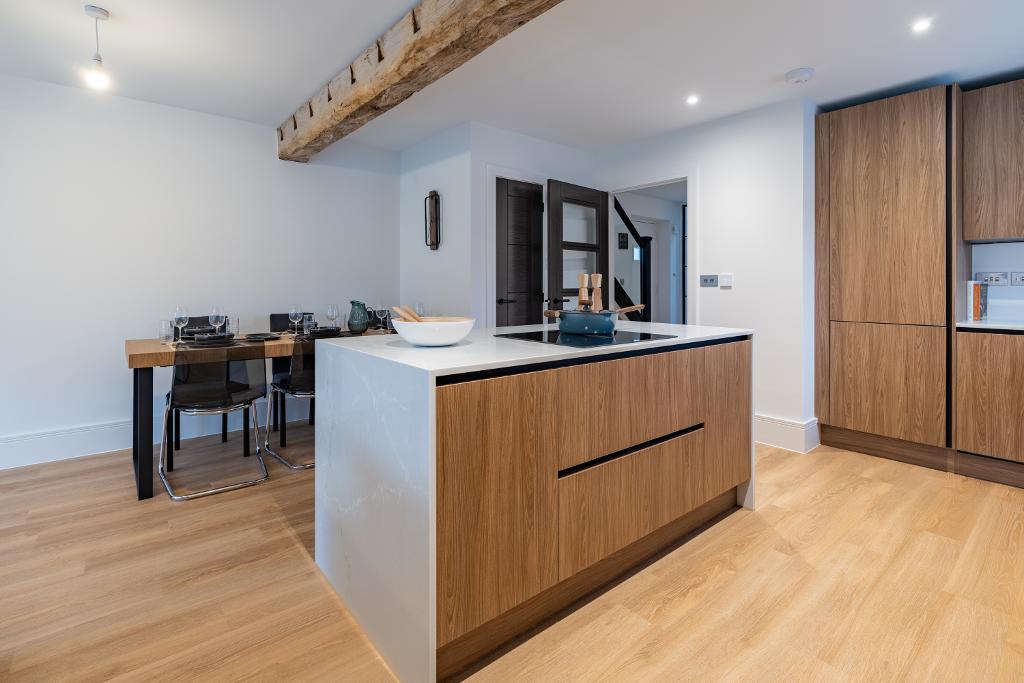
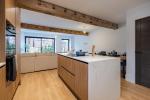
- Kitchen island with waterfall worktops
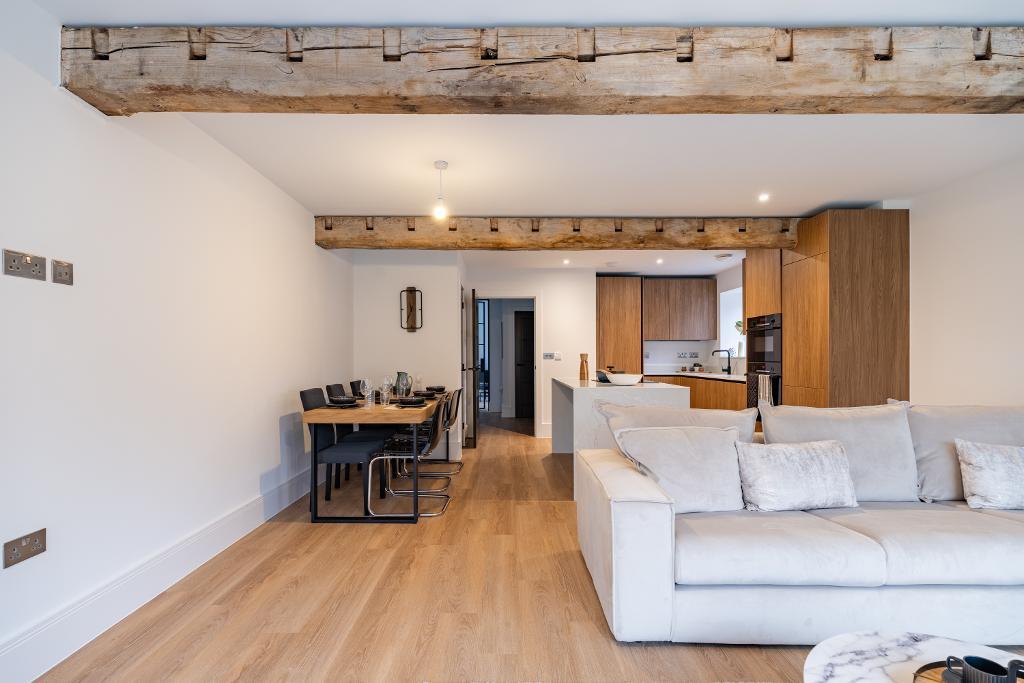
- Exposed timber beams
- Exclusive development of 19 homes
- Three double bedrooms
- Landscaped garden
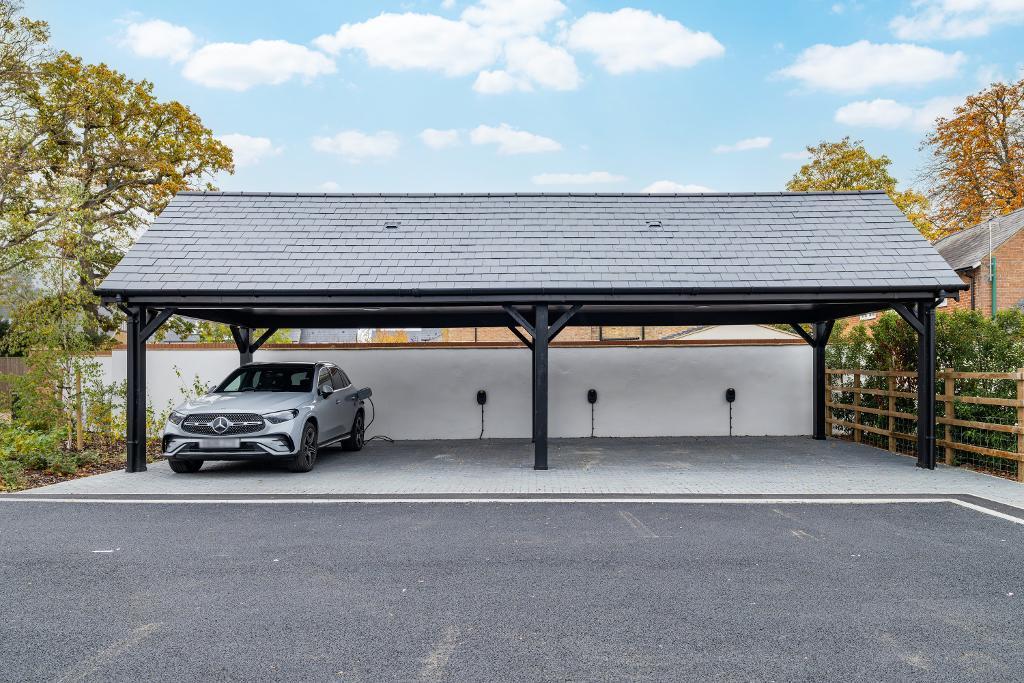
- EV charger and carport
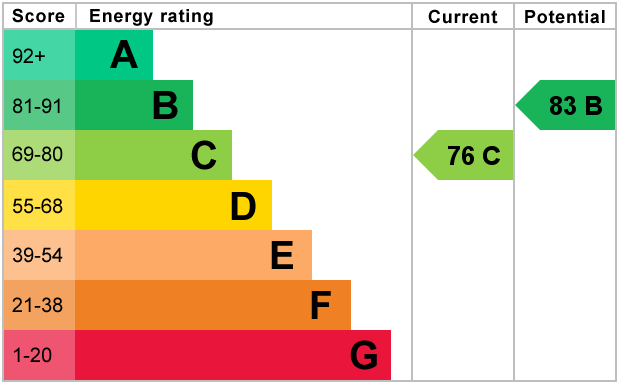
- EPC RATING: C
Summary
A beautifully renovated, three-bedroom barn conversion, combining original character with contemporary design, situated within an exclusive gated development of just 19 homes. Set behind an attractive, landscaped entrance, this exceptional home is offered with the added incentive of stamp duty paid.
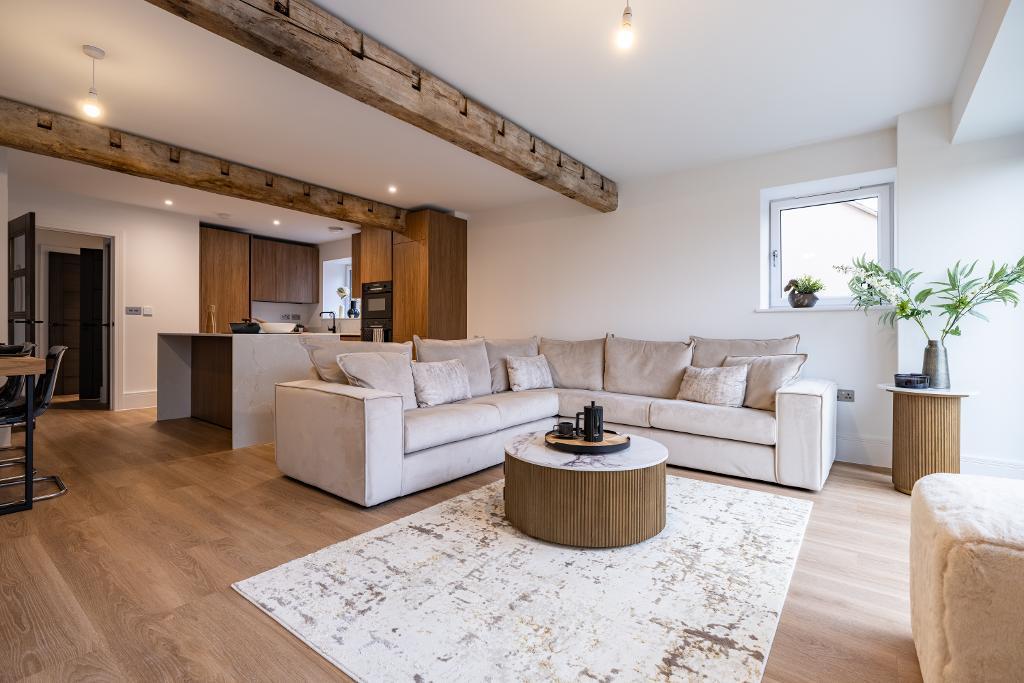
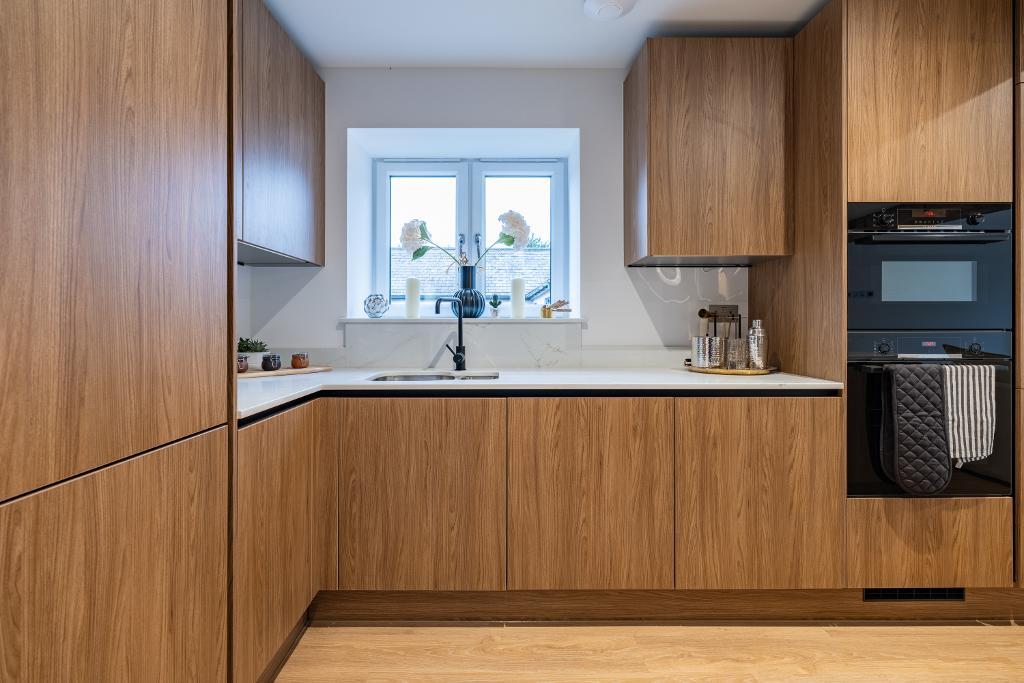
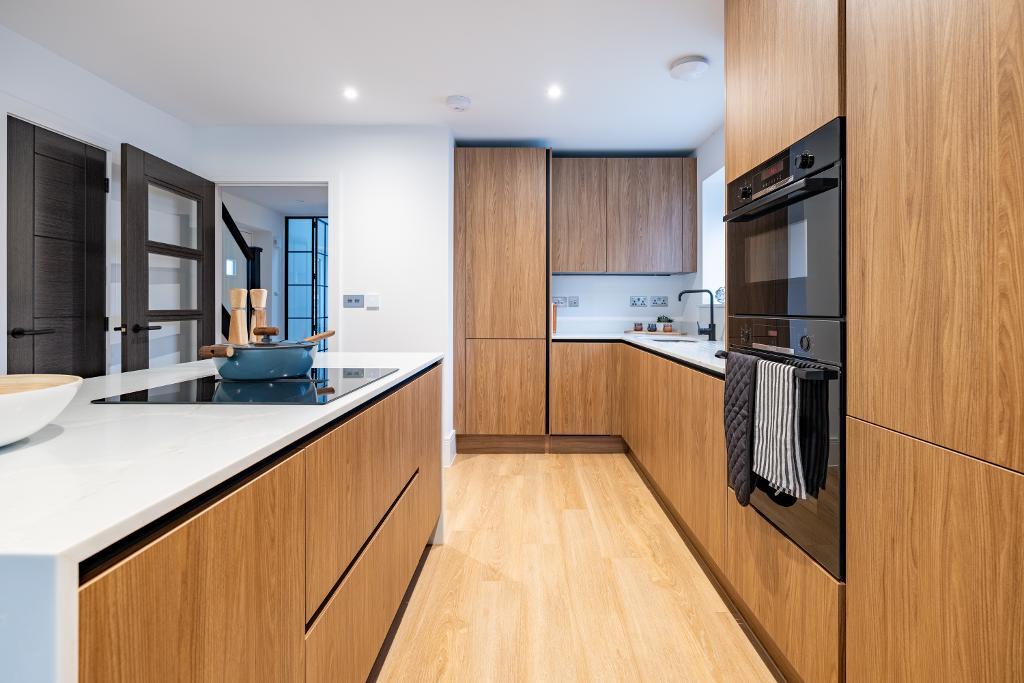
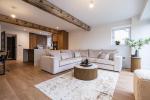
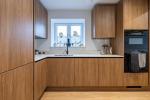
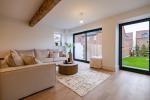
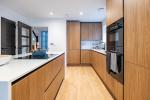
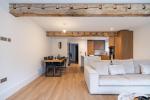
Thoughtfully converted to preserve its distinctive character, the property showcases exposed original timber beams, vaulted ceilings and architectural features that bring warmth and charm throughout. These traditional elements are beautifully complemented by crisp, contemporary interiors, sleek wood-effect kitchen cabinetry and elegant stone worktops, creating a wonderful balance between modern comfort and the character of the original barn.
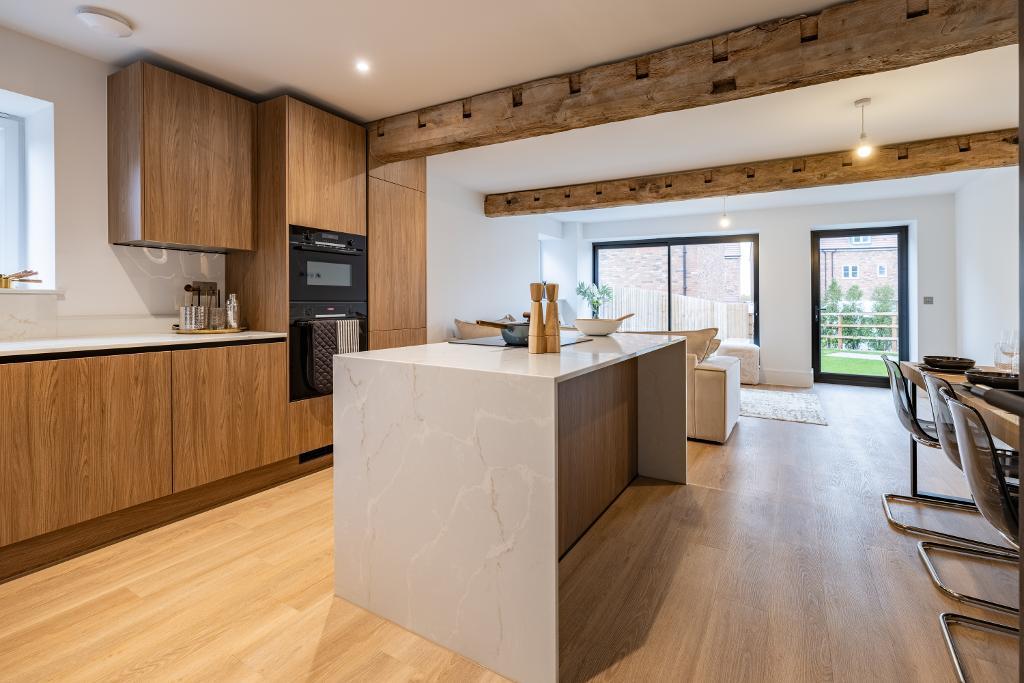
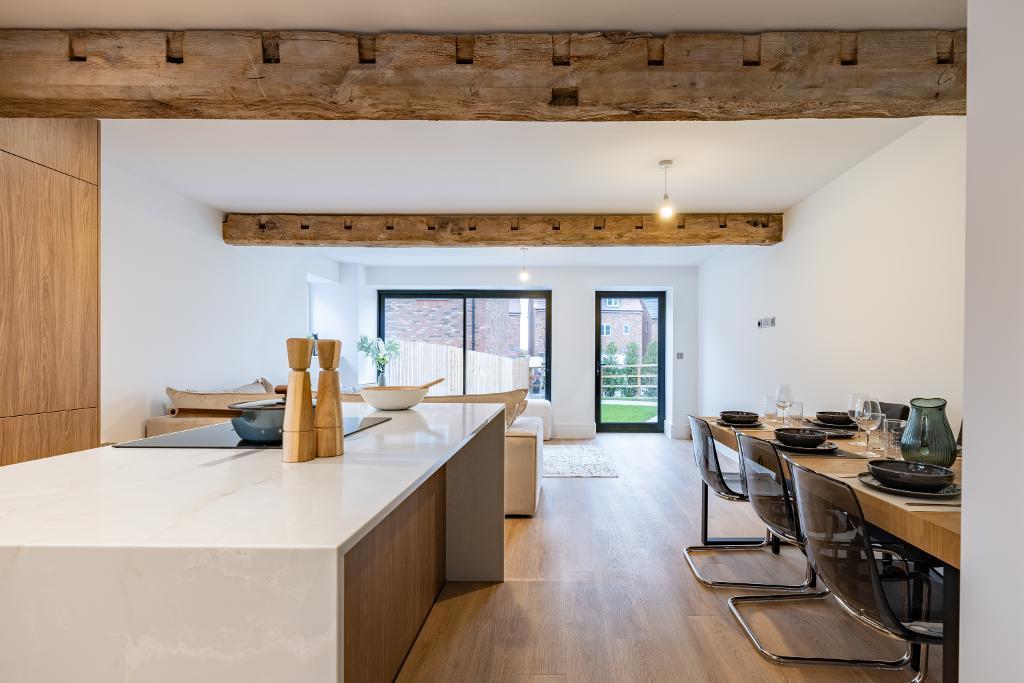
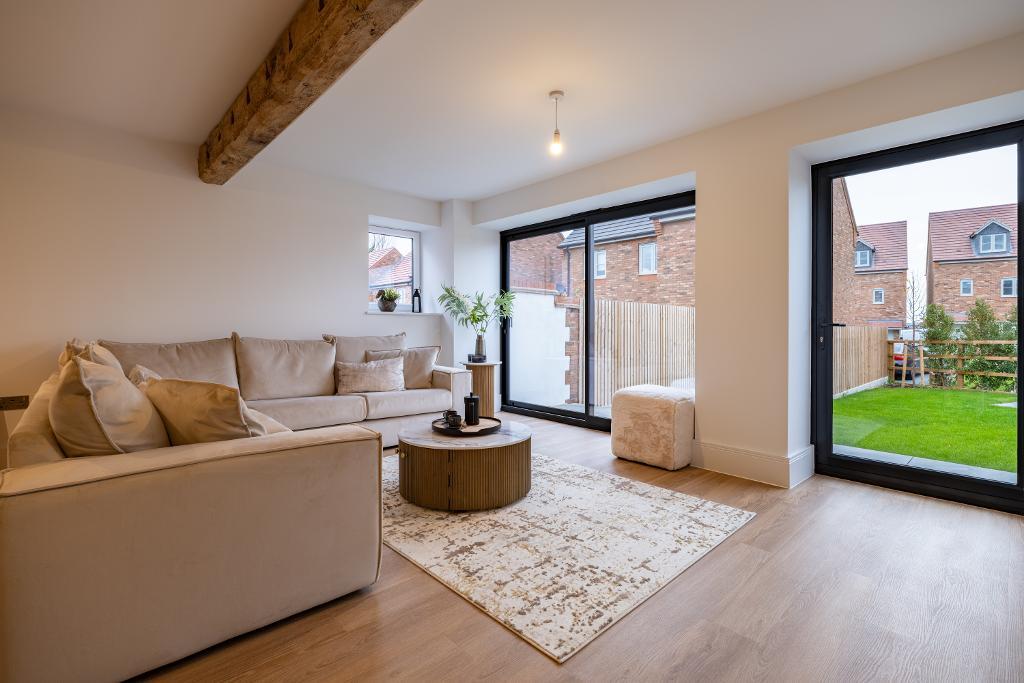
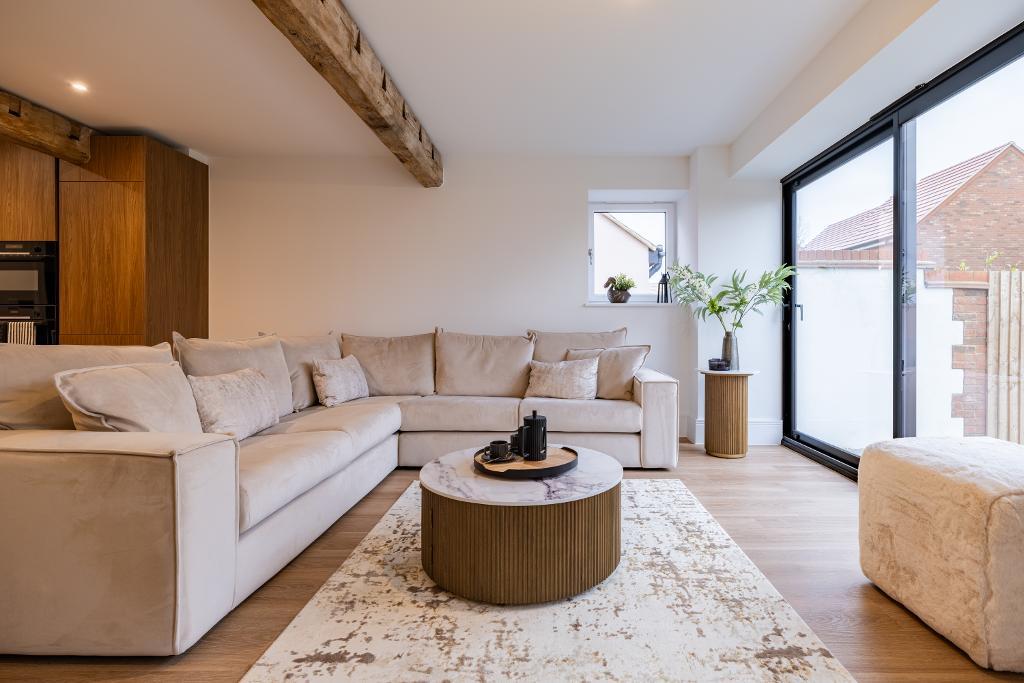
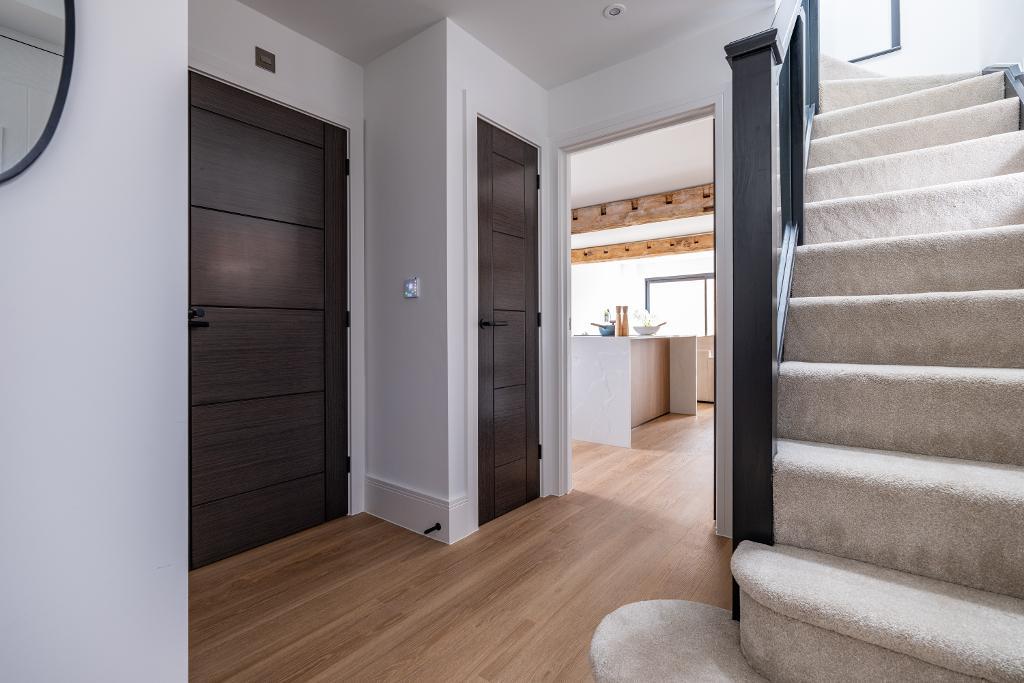
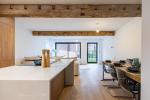
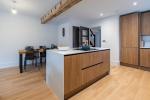
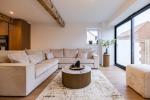
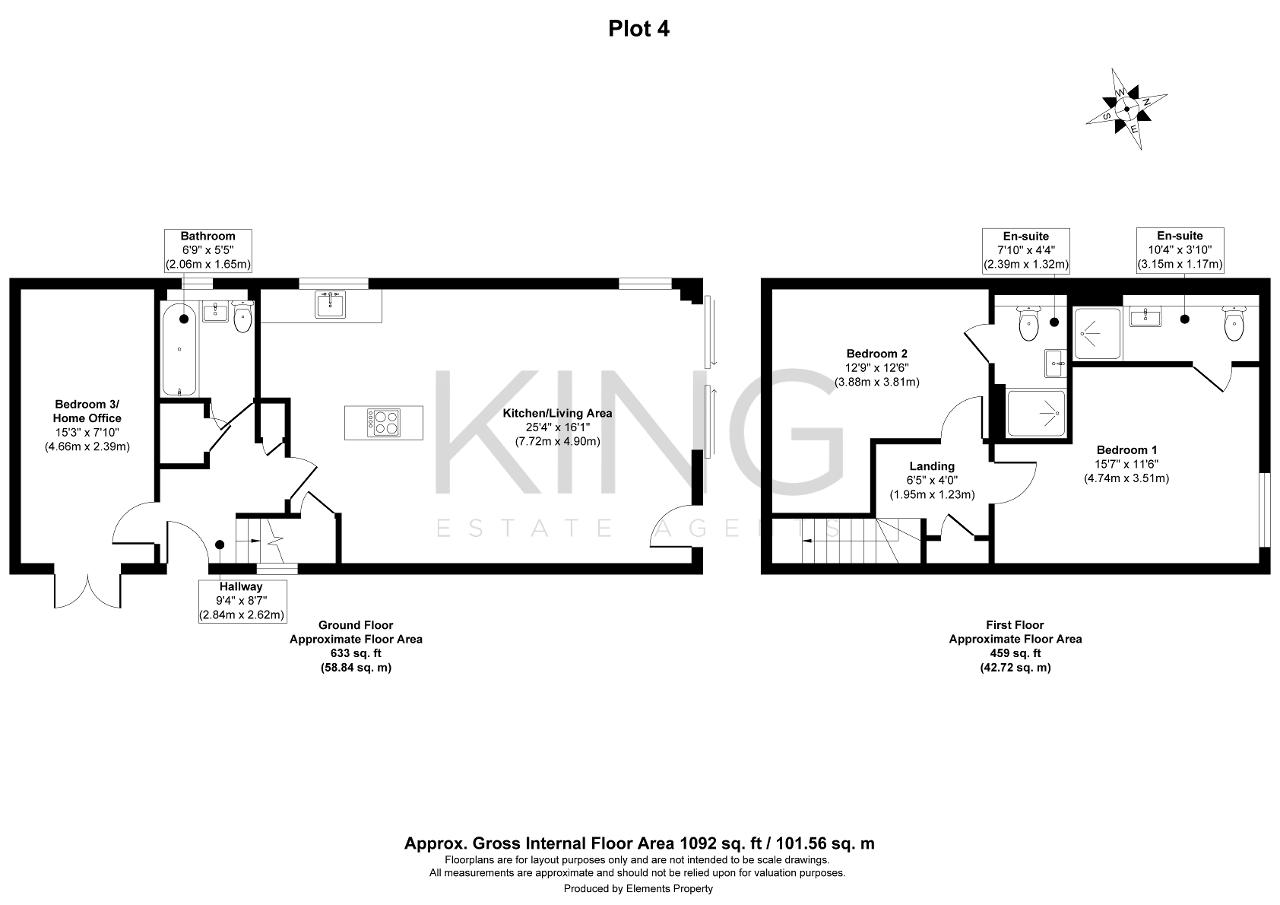
The welcoming entrance hall leads to the ground floor accommodation, where the impressive open-plan kitchen, dining and living room forms the heart of the home. The beautifully designed kitchen takes centre stage, featuring sleek handleless wood-effect cabinetry, contrasting stone worktops and a central kitchen island, creating an attractive focal point within the room. There is generous space for a substantial dining table, alongside a comfortable living area with plenty of room for sofa furnishings.
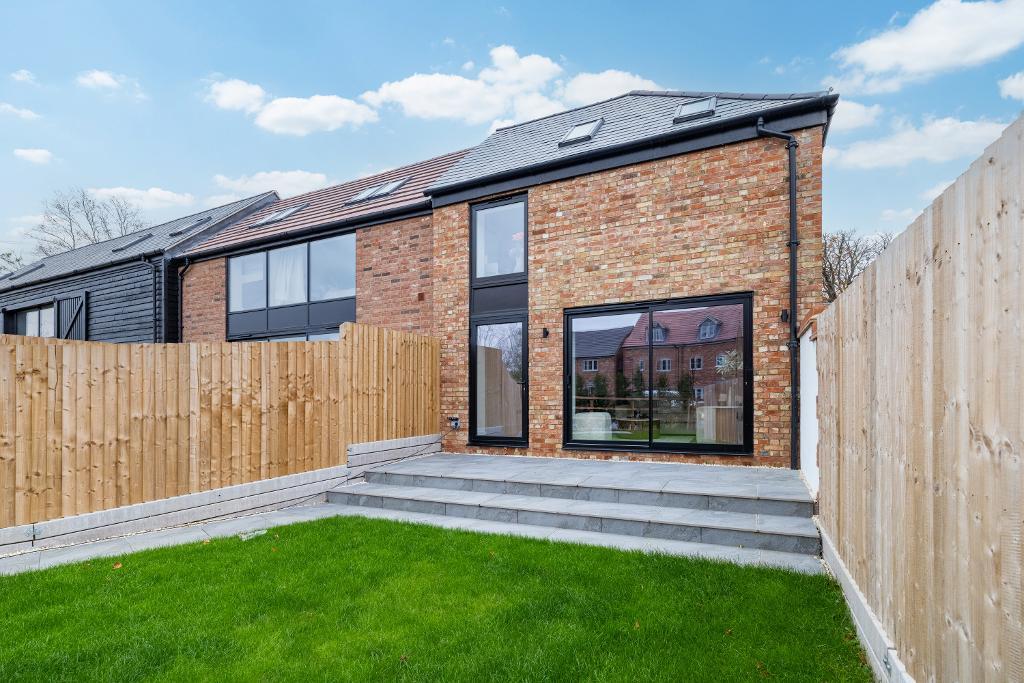
Large sliding doors and an additional glazed door open onto the landscaped rear garden, drawing in an abundance of natural light and offering a pleasant green outlook. The generous proportions and connection to the garden make this a particularly inviting space to relax and enjoy.
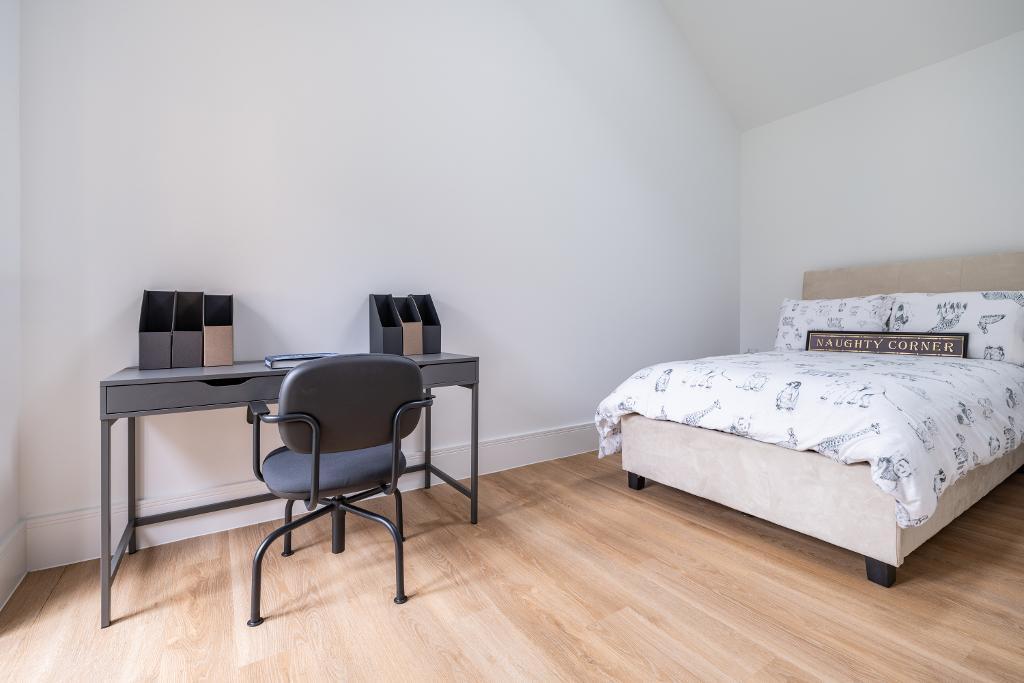
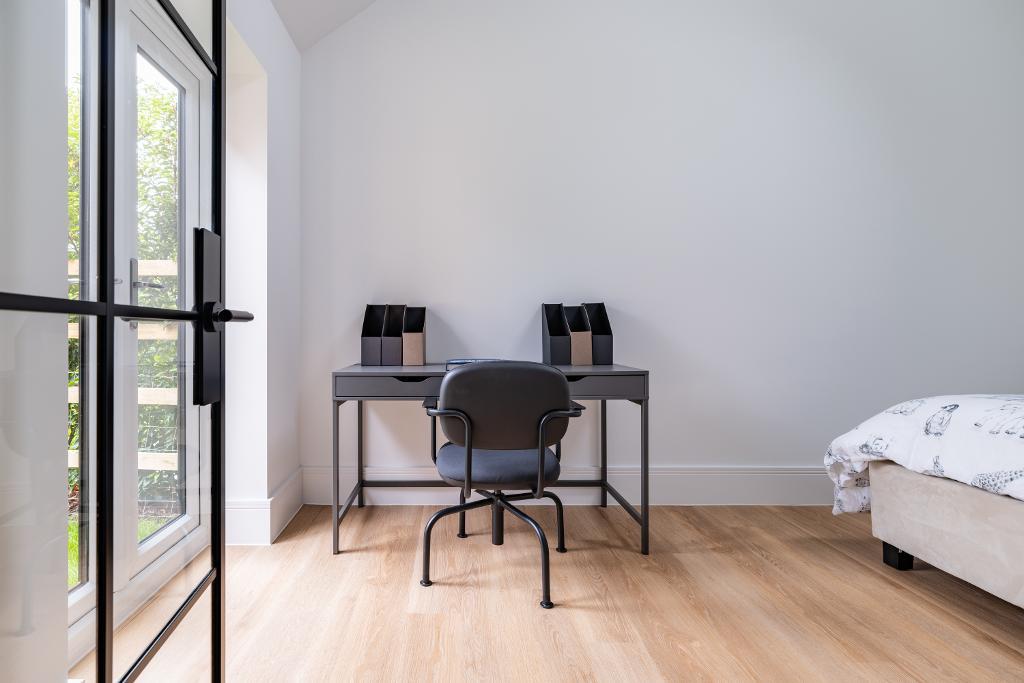
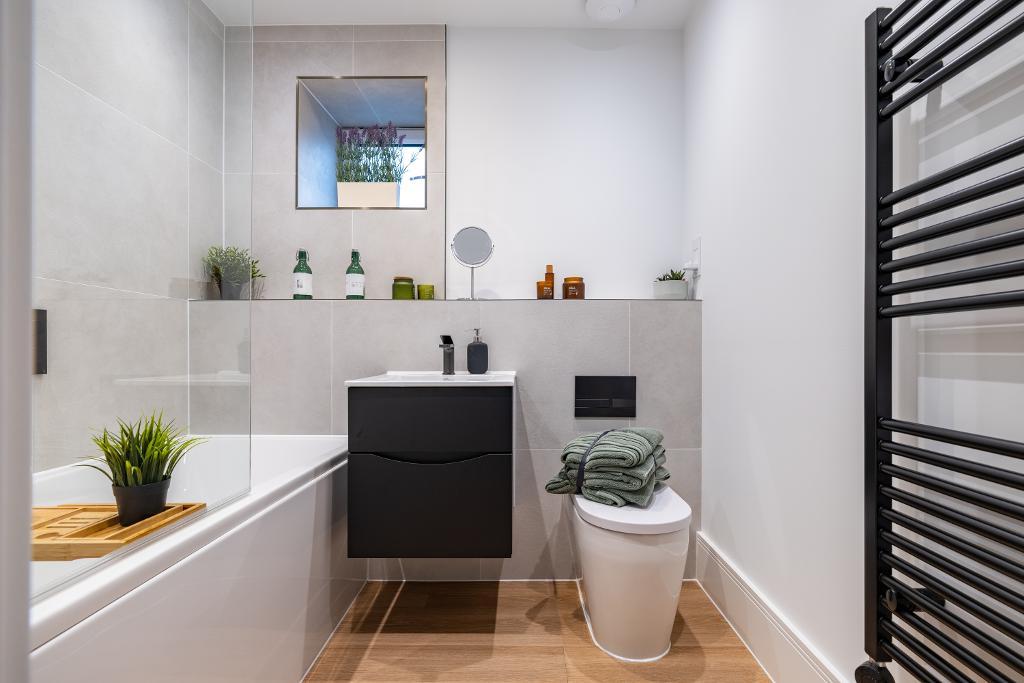
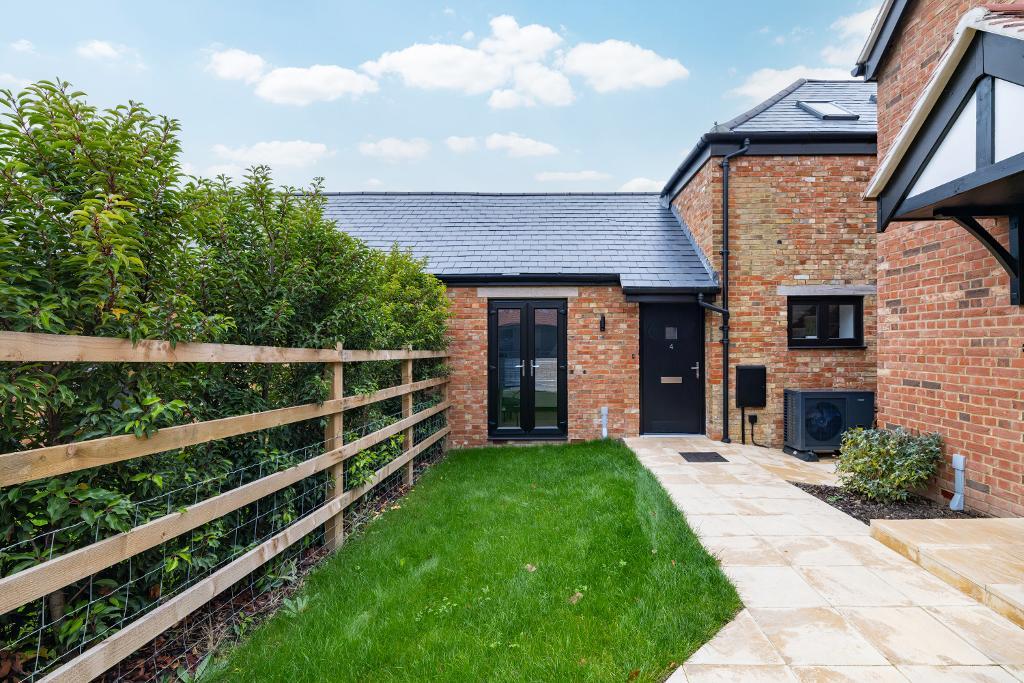
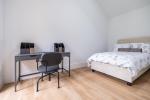
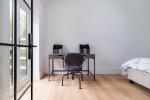
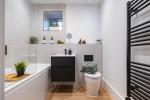
Also on the ground floor, a striking Crittall-style glazed door leads to a generous double bedroom, equally suited to use as a home office or guest room, with patio doors opening onto the front garden. A beautifully finished family bathroom completes this level, featuring a contemporary three-piece white suite and stylish tiling. Underfloor heating runs throughout the ground floor, adding a further touch of comfort.
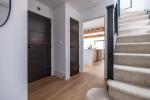
To the first floor, a bright and spacious landing leads to two generous double bedrooms, both benefiting from their own en-suite shower rooms.
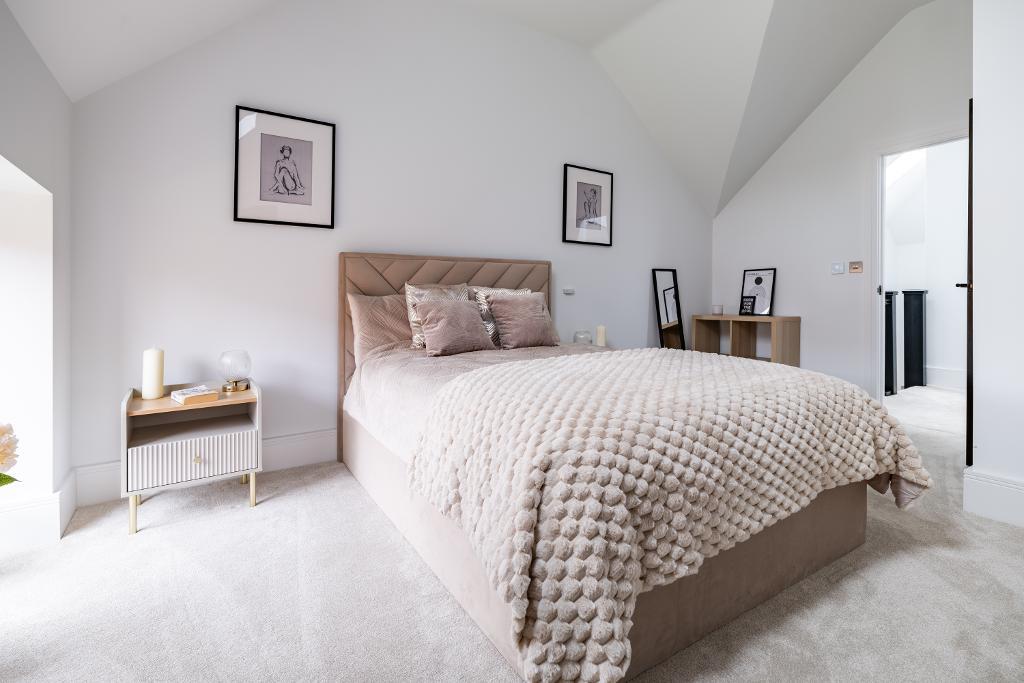
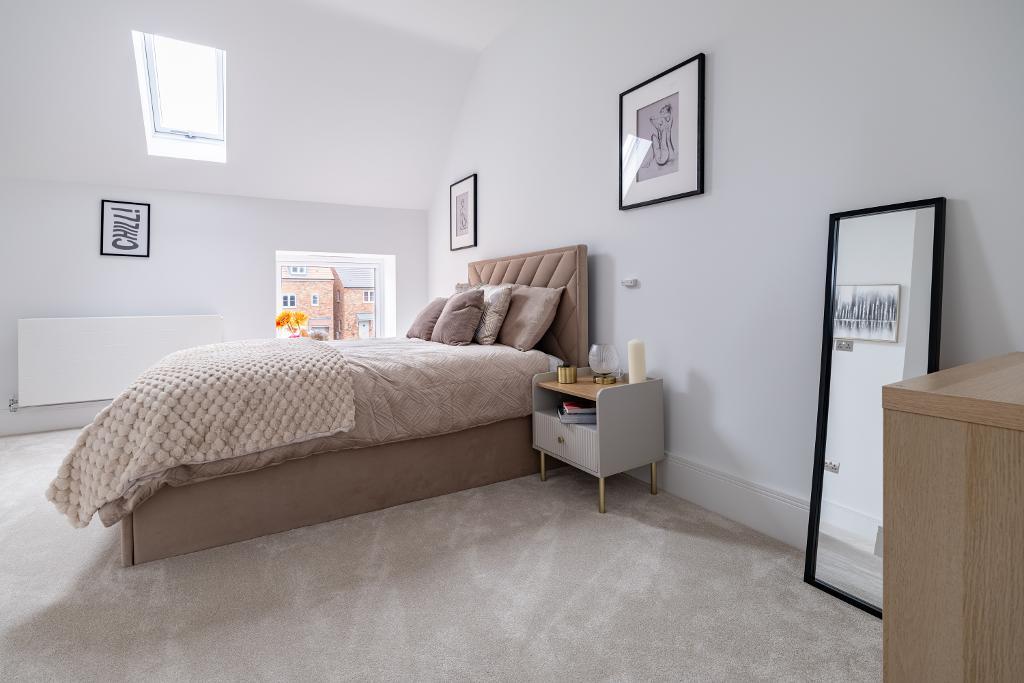
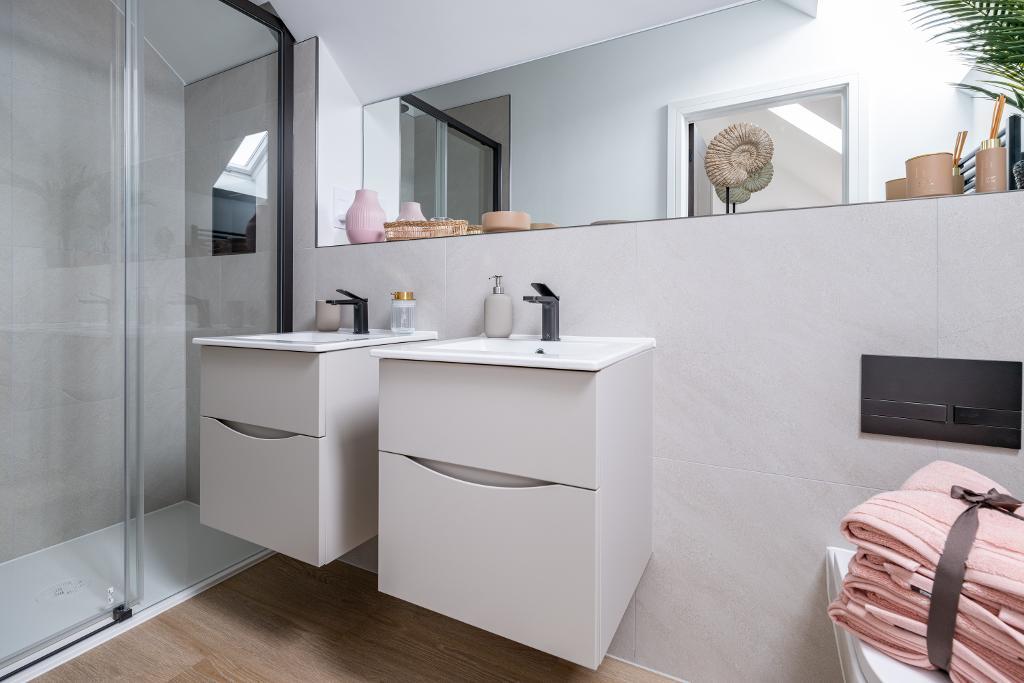
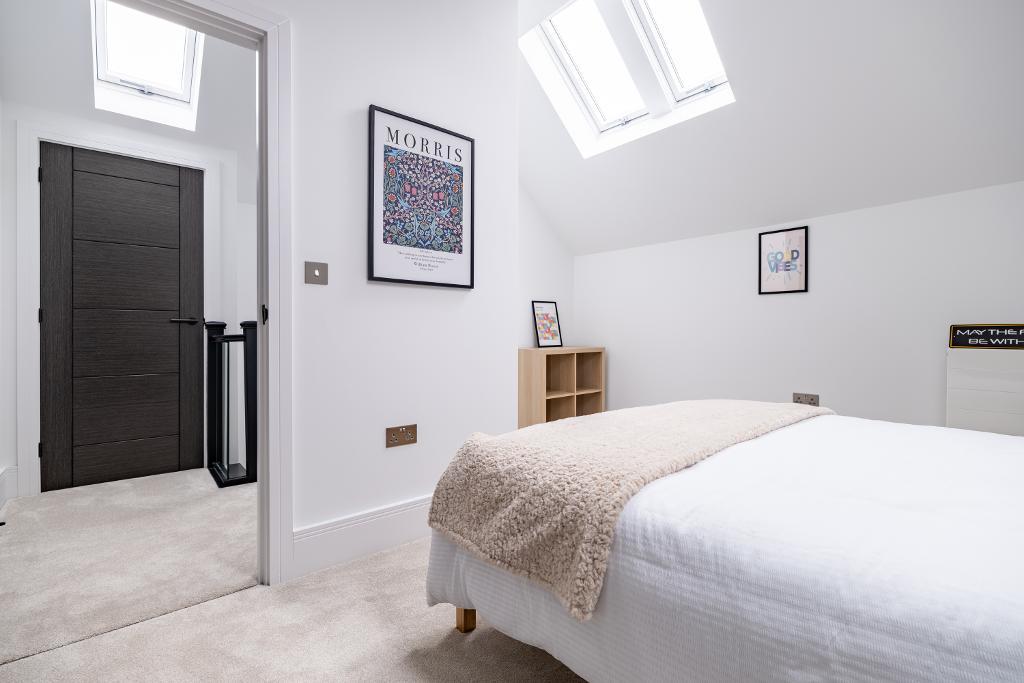
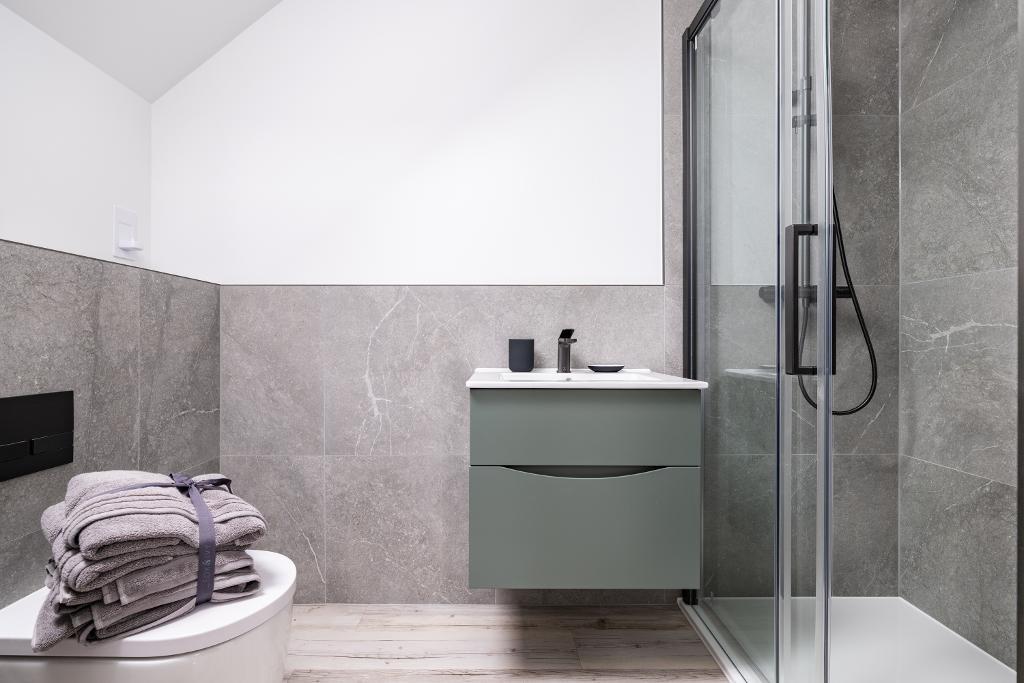
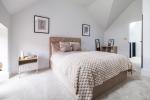
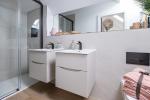
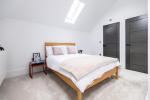
The principal bedroom is a particularly attractive space, with vaulted ceilings creating a wonderful sense of height and space. It's contemporary en-suite shower room features twin washbasins, a waterfall shower and stylish slate finish brassware.
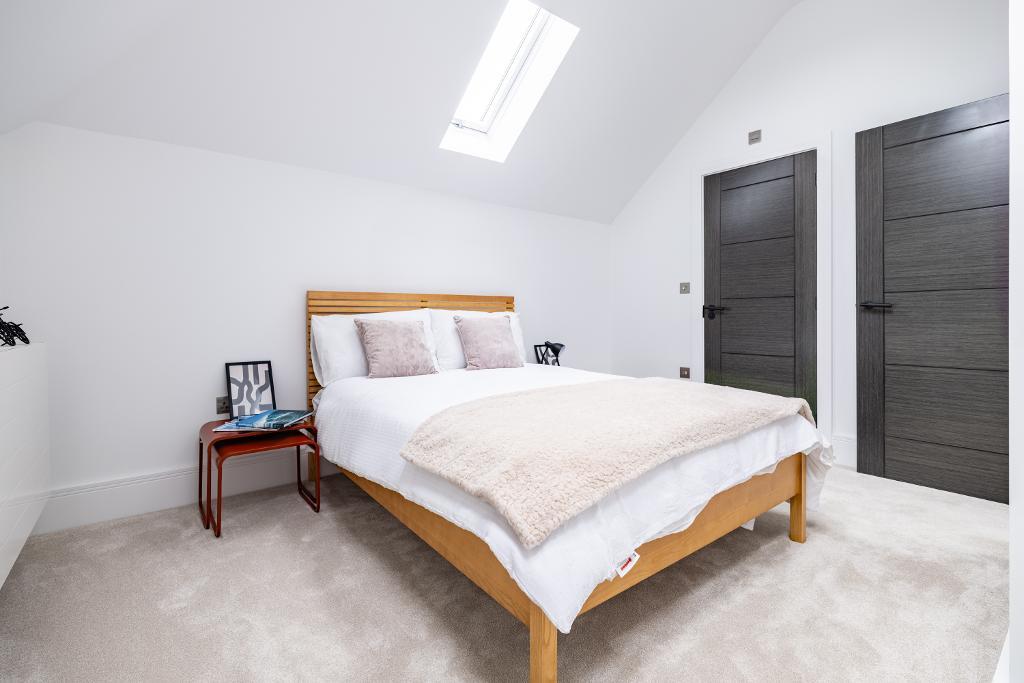
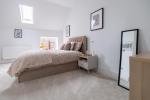
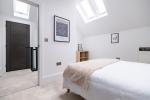
The second bedroom is another well-proportioned double room, also enjoying vaulted ceilings, a Velux roof window and its own beautifully appointed en-suite shower room.
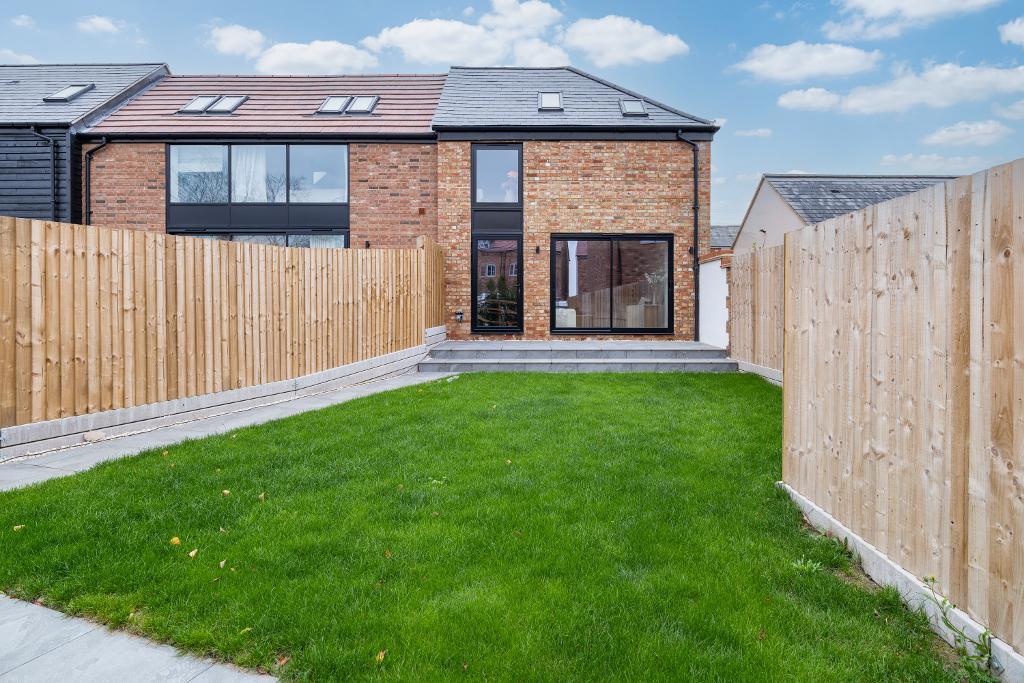
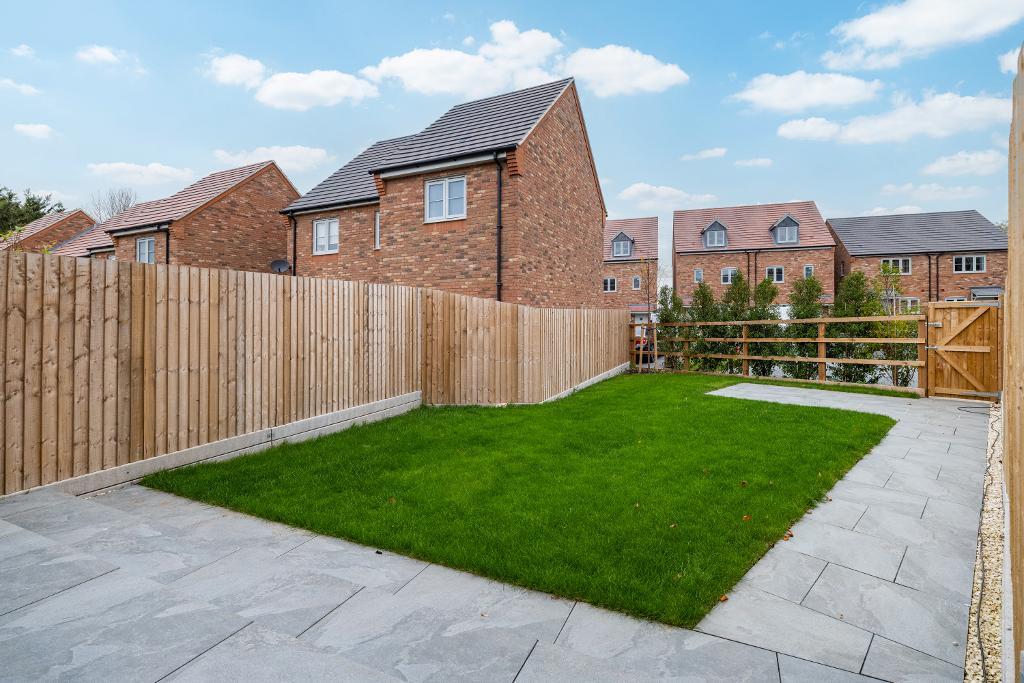
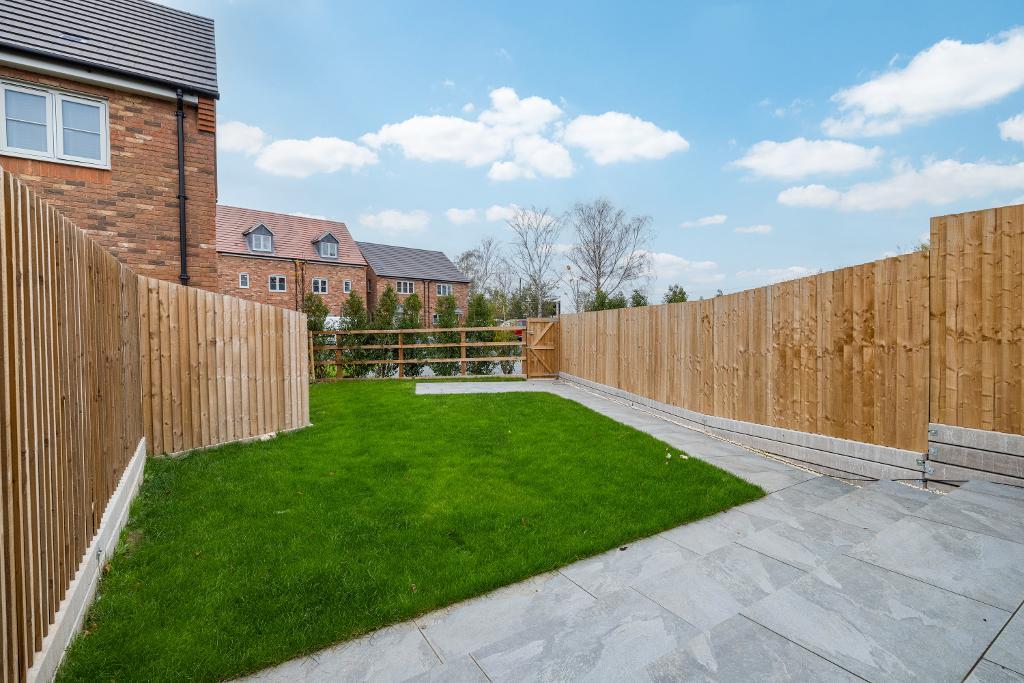
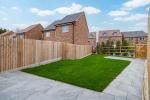
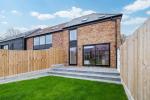
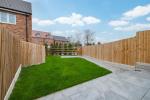
Outside, the rear garden has been thoughtfully landscaped, featuring a porcelain-tiled patio providing an attractive space for outdoor seating and dining, alongside an area of lawn and mature shrub borders offering a pleasant degree of privacy.
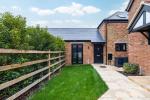
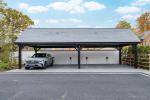
To the front, a further garden area adds to the property's attractive setting, whilst a courtyard parking area provides access to a private carport, complete with an EV charging point.
Location
A beautifully renovated, brand new, three bedroom ban conversion, situated within an exclusive development of only 19 homes, set within a gated and nicely landscaped entrance, with a financial incetive of having stamp duty paid.
This proerty has been thoighfully converted to retain its distinctove chracter , with exposed timber beams addng wamth and architral interst thoughout. Theseorignal fetaures are completed by a brilliant contrast of modern decor with sleek wood effect kitchen cabintery and stone work tops creating a wonderful balcne or contemporty comfirst wtih traditonal charm.
The entrance hall leads to all ground floor rooms to include and impressive open plan kitchen dining and lviing room, which is the true heart of the home. The beautifully curated kicthen, with handless kitchen cabinerty and contrasting stone work tops, is the show stopping piece to this room, with wonderfu; space to cook and enjoy family abienance. There is space for a great size dining table for family gatherings. With ample space for sofa furnishing with a pleasant green outlook over the garden with a large sliding door and further door leading out to the garden, brining an abundance of natural light in, and with the combination of the wooden beams against the crisp modern decor, it makes for a truly special room.
Further to the ground floor, a feature crittal style door leads to the large double bedroom come home office with patio doors leading out to the front garden. Compelting th ground floor is a modern family bathroom, with three piece white suite with Duravat fittings and stylish tiligthroughout. The ground floor is benefitted with under floor heating throughout.
Tp the first floor a bright and spacious laning leads you to two spacious double bedroom both with ensuite shower rooms. the master bedroom boasts avluted ceilings and a his and hers basins to the ensite shwoer room.
The secoind bedroom is another lovely double room with vaulted ceiling, velux window and a contempory ensuite shwoer room.
The rear garden is nicely landscaped with porcelain patio, and laid to lawn with a mature shrub border for privacy.
To the front a further front garden leads to a courtyard parkin area, along with a caport and EV charger.
Energy Efficiency
Additional Information
For further information on this property please call 01908 272724 or e-mail info@kingestateagents.com
Contact Us
11 Furzton Lake, Shirwell Cescent, Milton Keynes, Buckinghamshire, MK4 1GA
01908 272724
Key Features
- Brand new barn conversion
- Private gated development
- Exposed timber beams
- Three double bedrooms
- EV charger and carport
- Stamp duty paid
- Kitchen island with waterfall worktops
- Exclusive development of 19 homes
- Landscaped garden
- EPC RATING: C
Share this property
Property Search

Powered by Domus - Estate Agent Software