3 Bedroom End Terraced For Sale | Rosemullion Avenue, Tattenhoe, Milton Keynes, Buckinghamshire, MK4 3AH | Offers in Excess of £335,000
Key Features
- Three bedroom end of terraced house
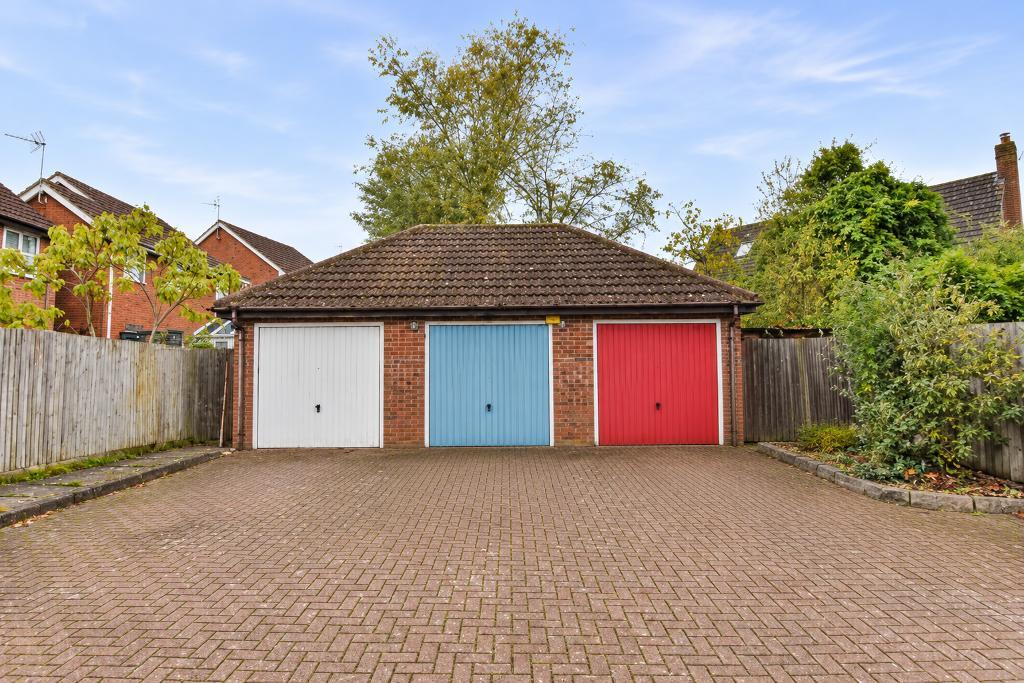
- Single garage and parking
- Modern kicthen with fitted appliances
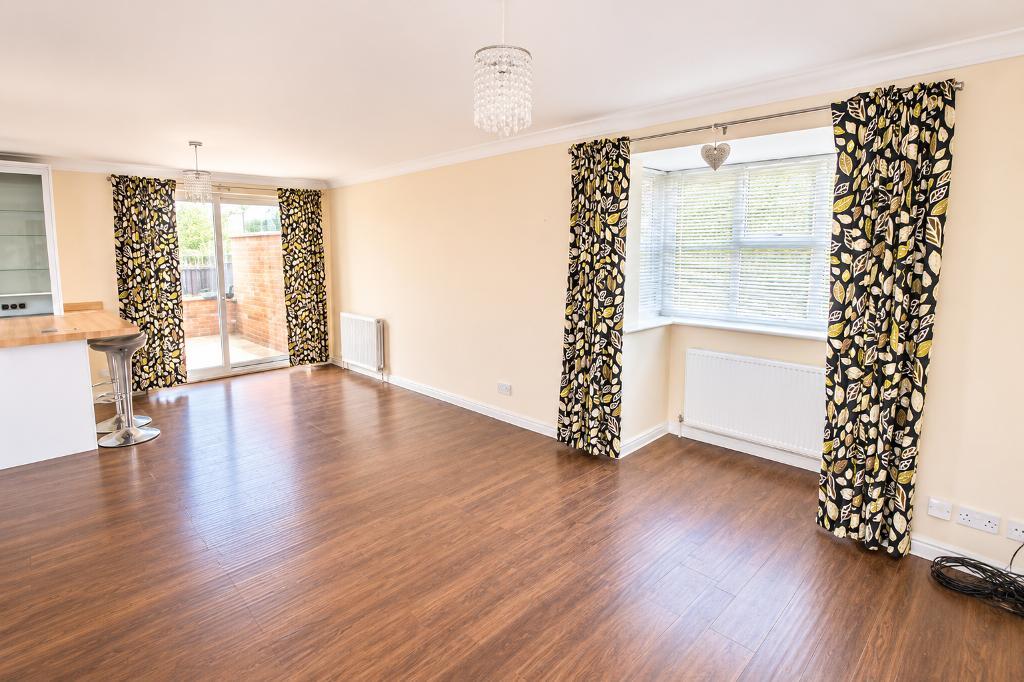
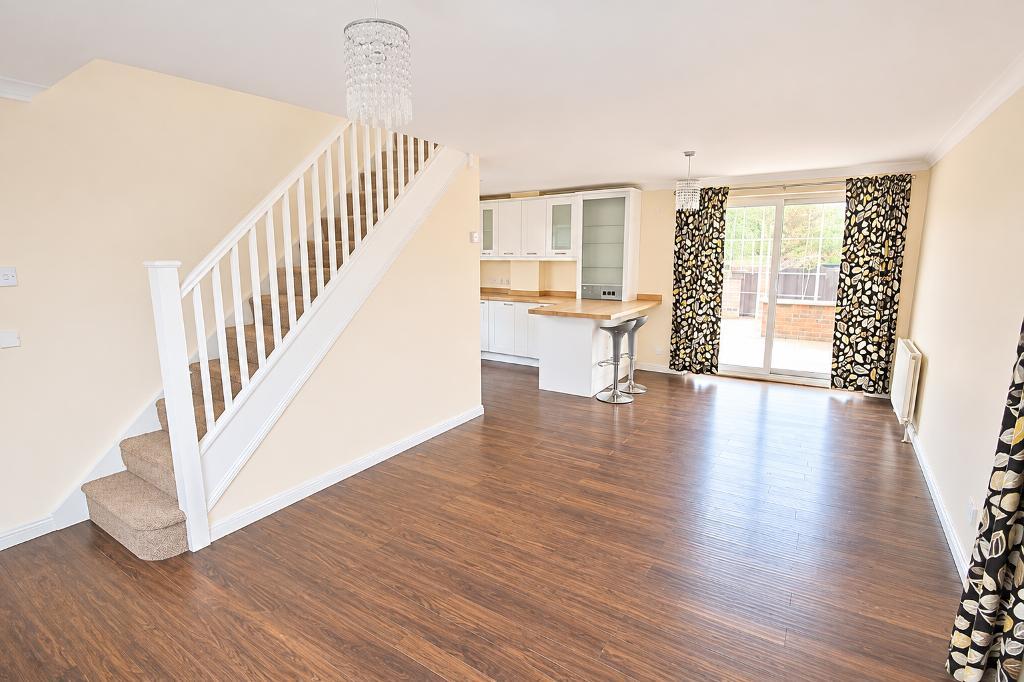
- Spacious Living and dining room
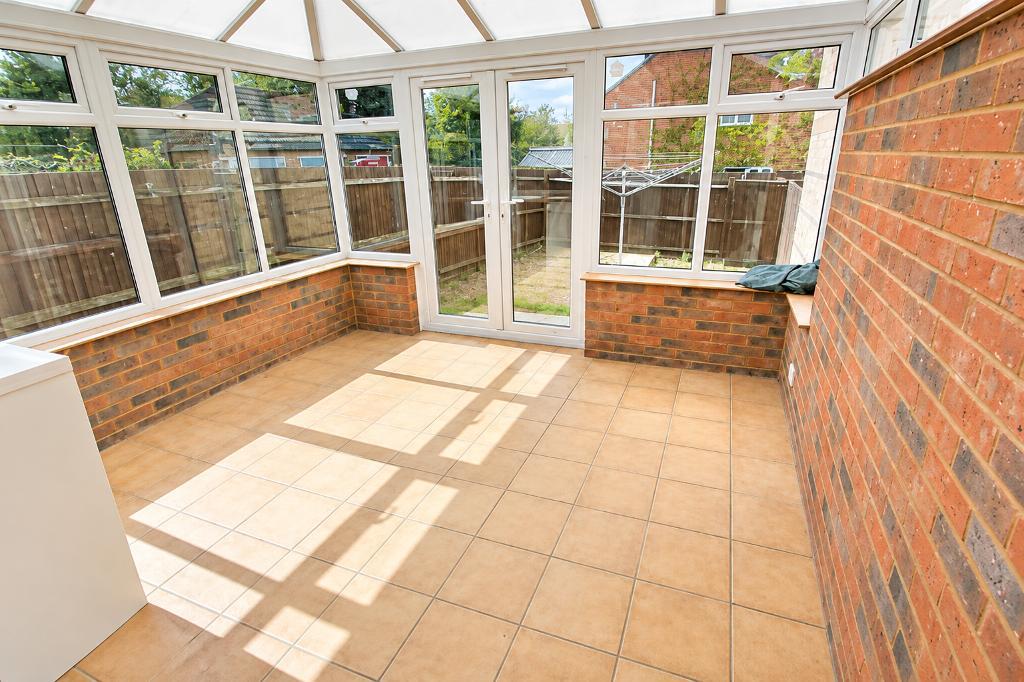
- Conservatory
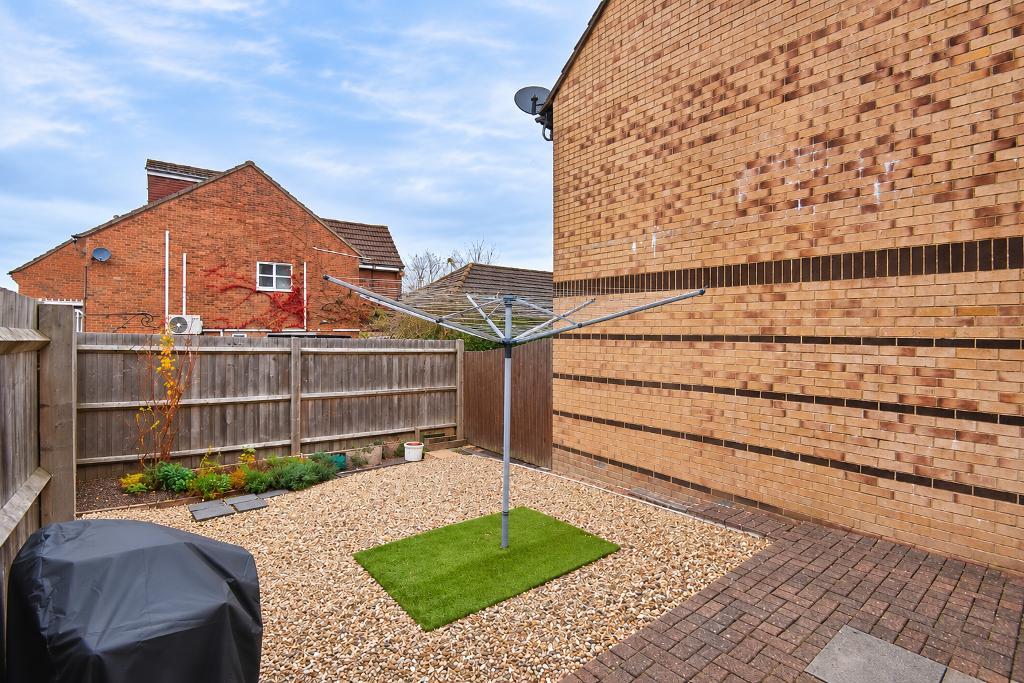
- Private and low maintenance garden
- Three spacious bedrooms
- Bathroom
- No onward chain
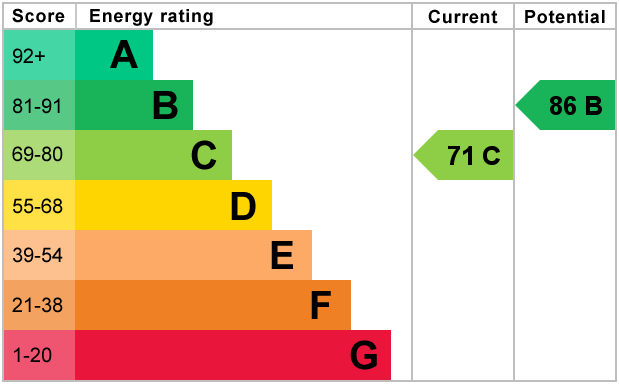
- EPC Rating: C
Summary
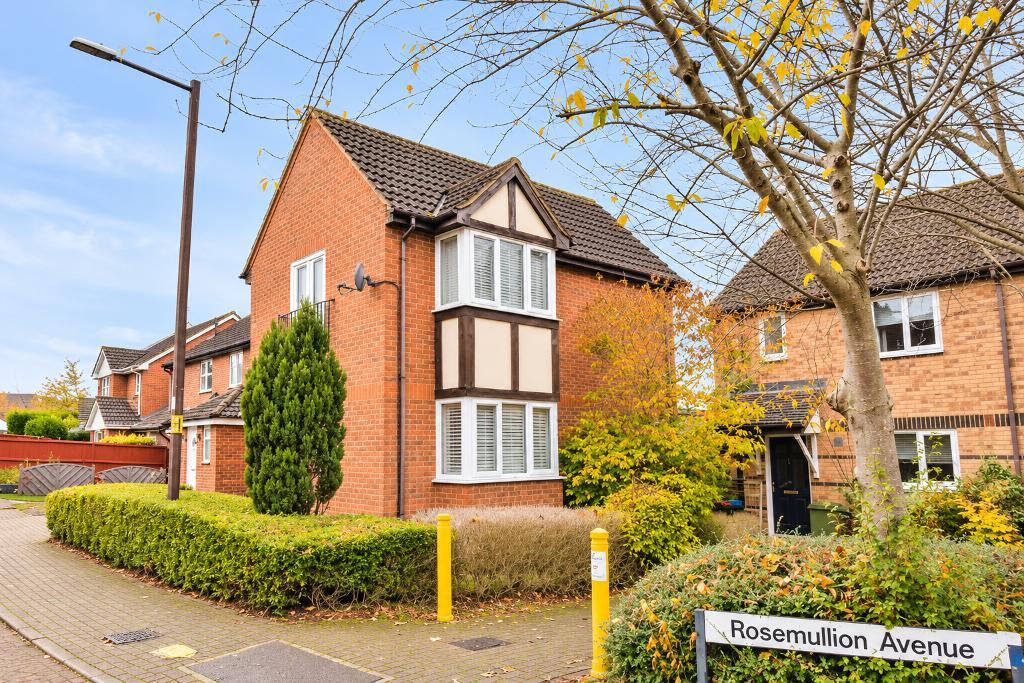
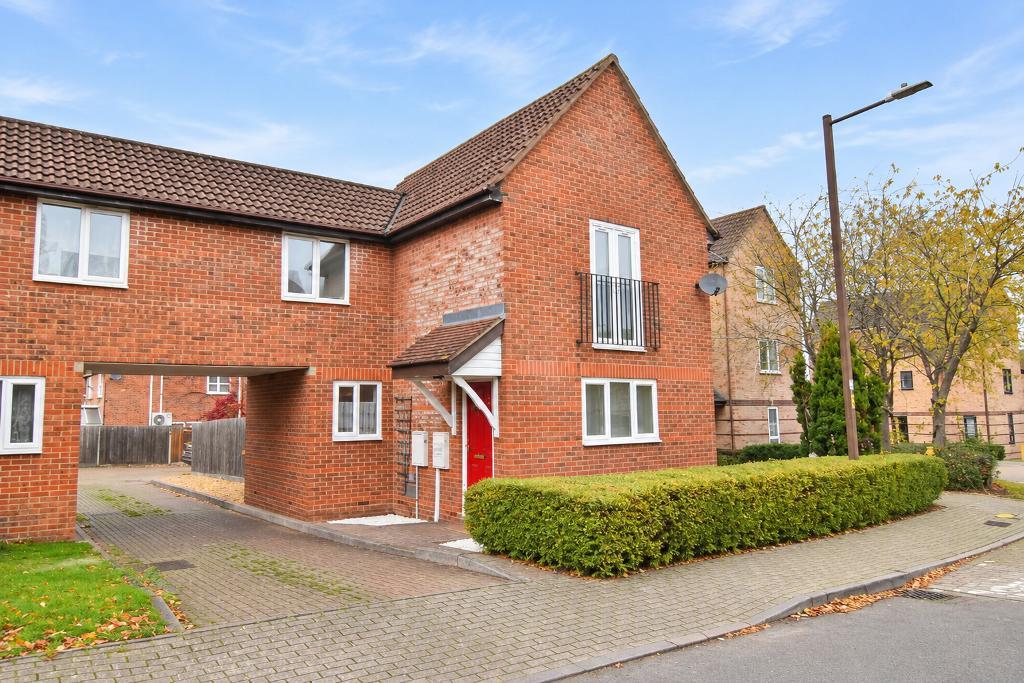
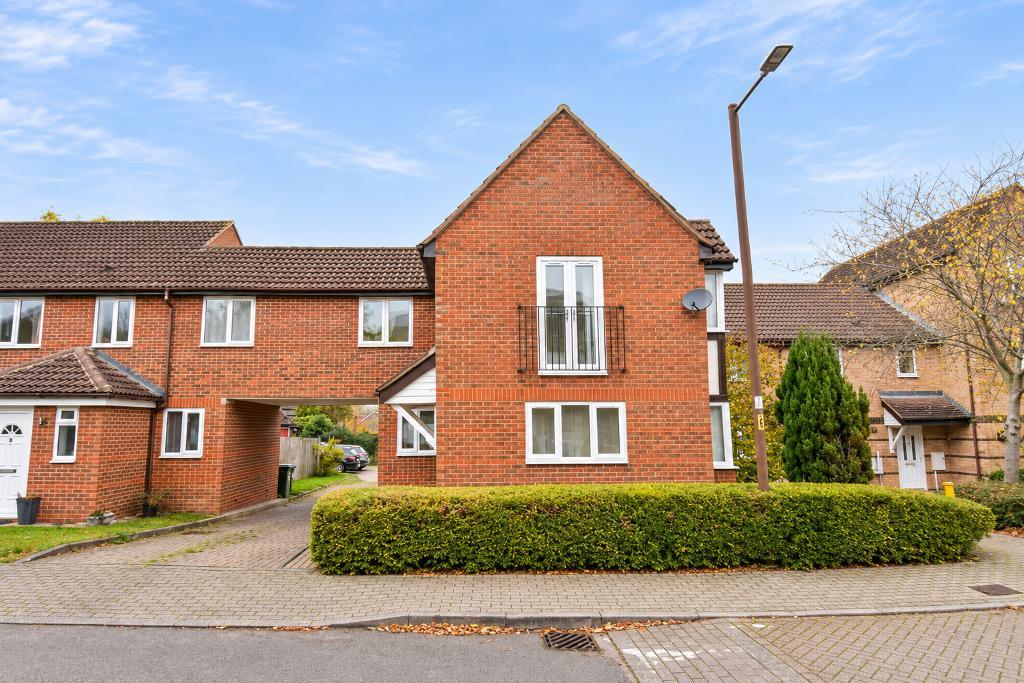
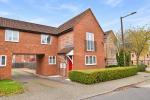
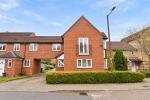
A well presented, three-bedroom end of terrace home, offering bright and spacious open-plan living accommodation, a modern kitchen, a private, low-maintenance rear garden, along with the added benefits of a single garage and parking. The property is offered for sale with no onward chain.
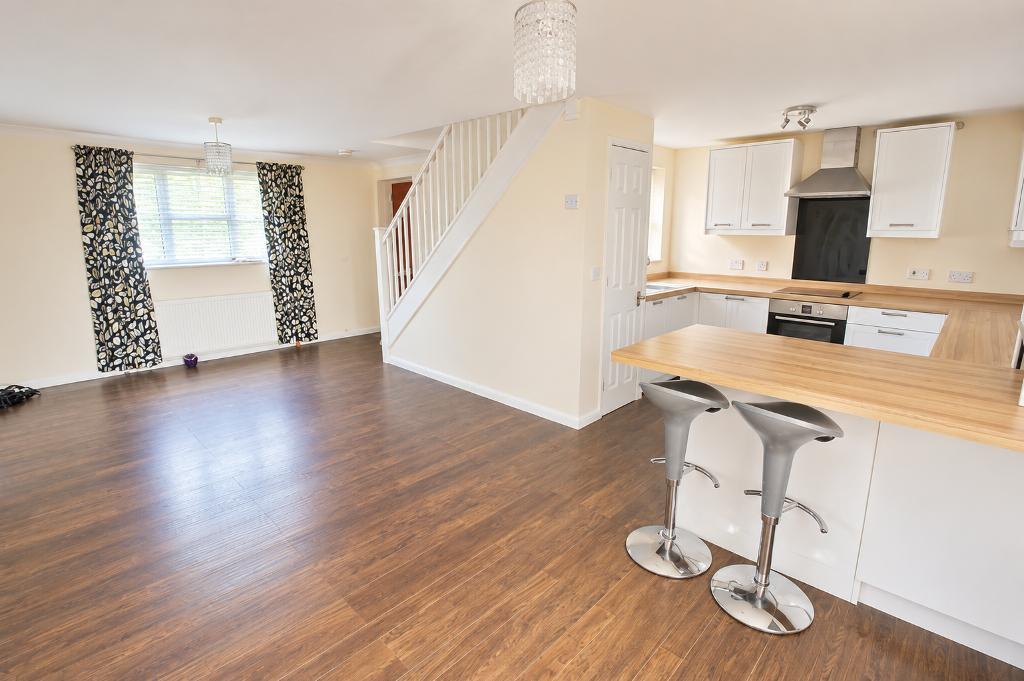
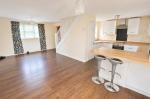
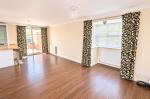
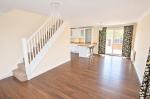
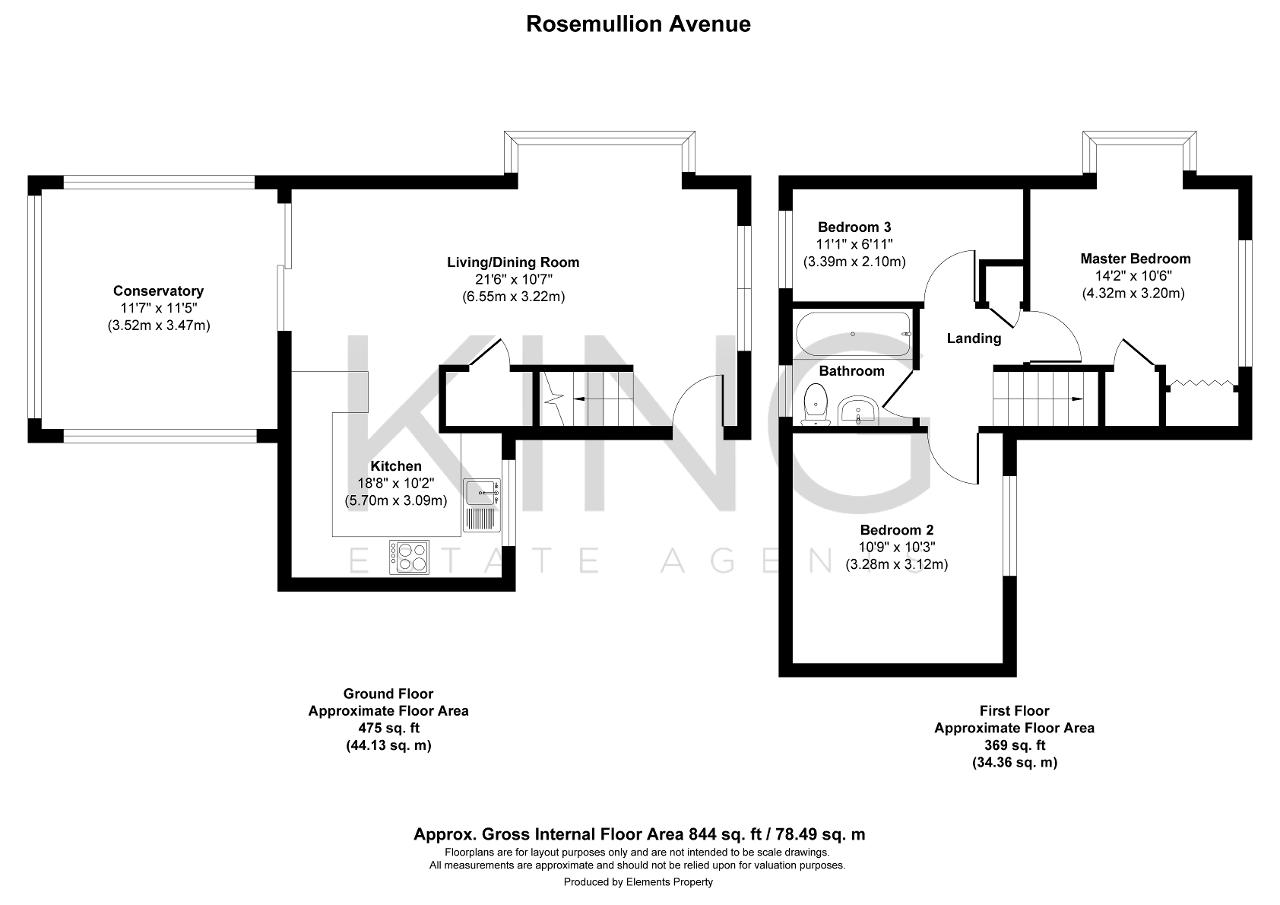
The ground floor features a generous open-plan kitchen, living and dining area, enjoying a dual-aspect outlook with a large bay window allowing plenty of natural light to fill the space. There is ample room for a comfortable seating arrangement as well as a dining table, creating a versatile and sociable living area.
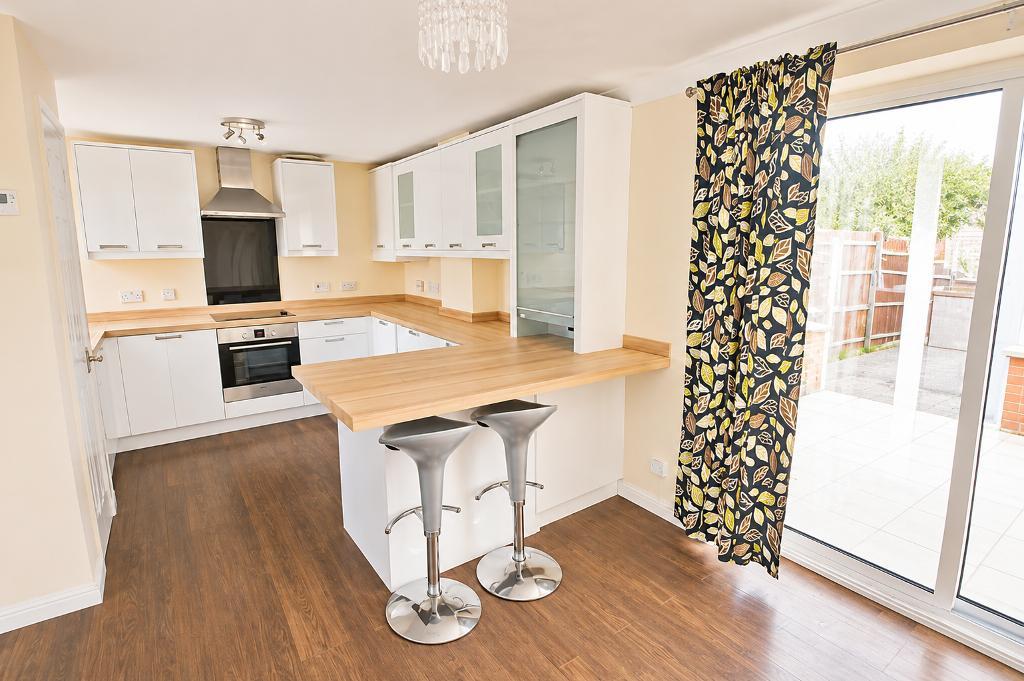
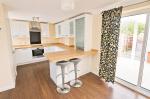
The modern kitchen is fitted with sleek cabinetry, contrasting wood-effect worktops and a range of integrated appliances. A stylish breakfast bar provides additional worktop space and a casual dining area.
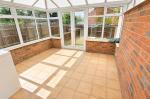
A conservatory completes the ground floor accommodation, offering further space to relax whilst enjoying views over the rear garden, with direct access outside.
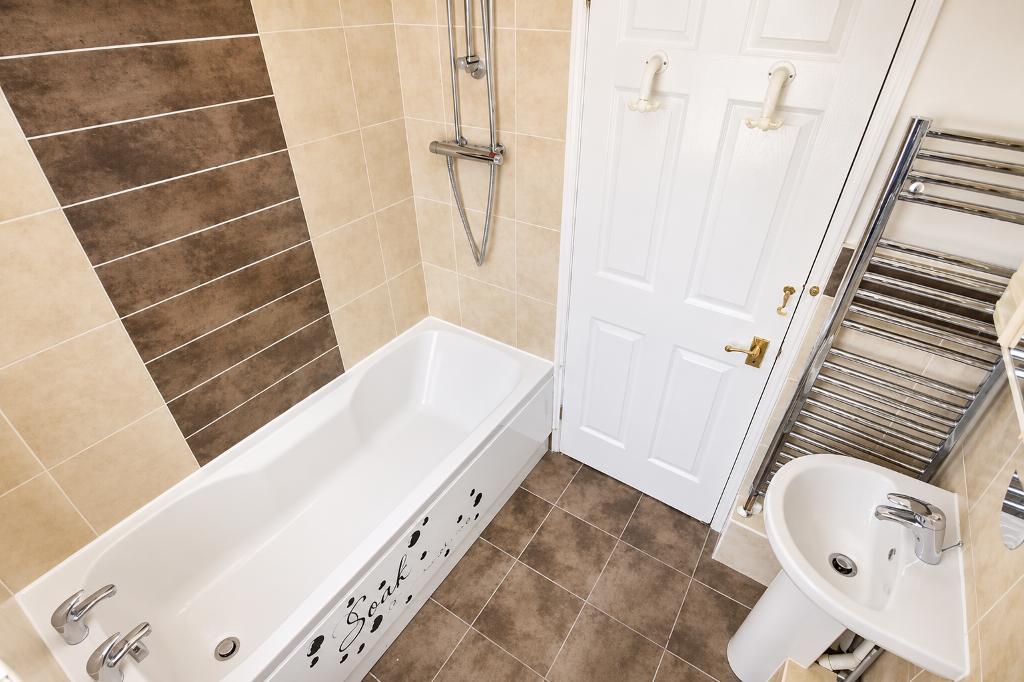
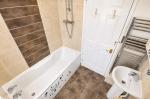
To the first floor are three generously sized bedrooms, served by a modern family bathroom featuring a three-piece white suite with attractive tiled surrounds.
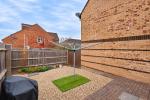
Outside, the private rear garden has been thoughtfully arranged for low-maintenance enjoyment, with a combination of block paving and gravelled areas, complemented by a planted border with established shrubs adding greenery and colour.
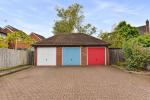
A rear garden gate provides convenient access to the parking area behind the property, where the single garage is also situated.
Location
The desirable area of Tattenhoe is situated in West Milton Keynes and boasts lots of green areas and parks such as Howe Park Wood with its lovely independent cafe. There is a popular family pub/restaurant within walking distance and local shops are a short walk away at Westcroft's District Centre. Tattenhoe is well located to reach the Centre of Milton Keynes with a vast array of restaurants, shops and further amenities. The Central MK Train station is approx 4 miles away offering direct links into London Euston within 35 minutes. There are primary and secondary schools both within walking distance.
Disclaimer- Note to purchasers
These particulars are intended as a guide only and do not form part of any contract. While every effort is made to ensure accuracy, King Estate Agents Ltd accepts no liability for any errors, omissions, or misstatements. All measurements, descriptions, floor plans and photographs are approximate and for guidance only. Interested parties must satisfy themselves by inspection or otherwise. Please note that any services, heating systems or appliances have not been tested and no warranty can be given or implied as to their working order.
In accordance with government legislation and anti-money laundering regulations, purchasers and vendors are required to complete digital identity verification checks carried out by a third-party provider. The cost is £24 including VAT per person, payable directly to the provider.
King Estate Agents Ltd may recommend solicitors, mortgage brokers or other service providers and may receive a referral fee for such introductions, typically ranging from £0 to £250 plus VAT.
Please note: Some photographs may have been enhanced using AI to improve lighting and presentation.
Energy Efficiency
Additional Information
For further information on this property please call 01908 272724 or e-mail info@kingestateagents.com
Contact Us
11 Furzton Lake, Shirwell Cescent, Milton Keynes, Buckinghamshire, MK4 1GA
01908 272724
Key Features
- Three bedroom end of terraced house
- Modern kicthen with fitted appliances
- Conservatory
- Three spacious bedrooms
- No onward chain
- Single garage and parking
- Spacious Living and dining room
- Private and low maintenance garden
- Bathroom
- EPC Rating: C
Share this property
Property Search

Powered by Domus - Estate Agent Software