3 Bedroom Terraced For Sale | North Row, Milton Keynes, Buckinghamshire, MK9 3NS | £350,000
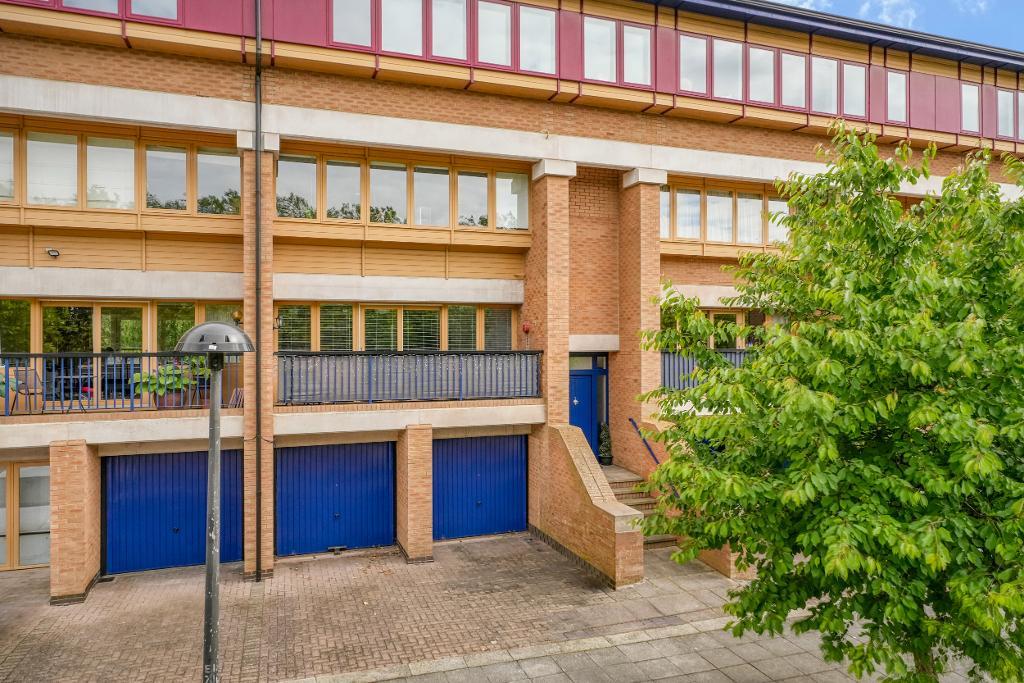
Front
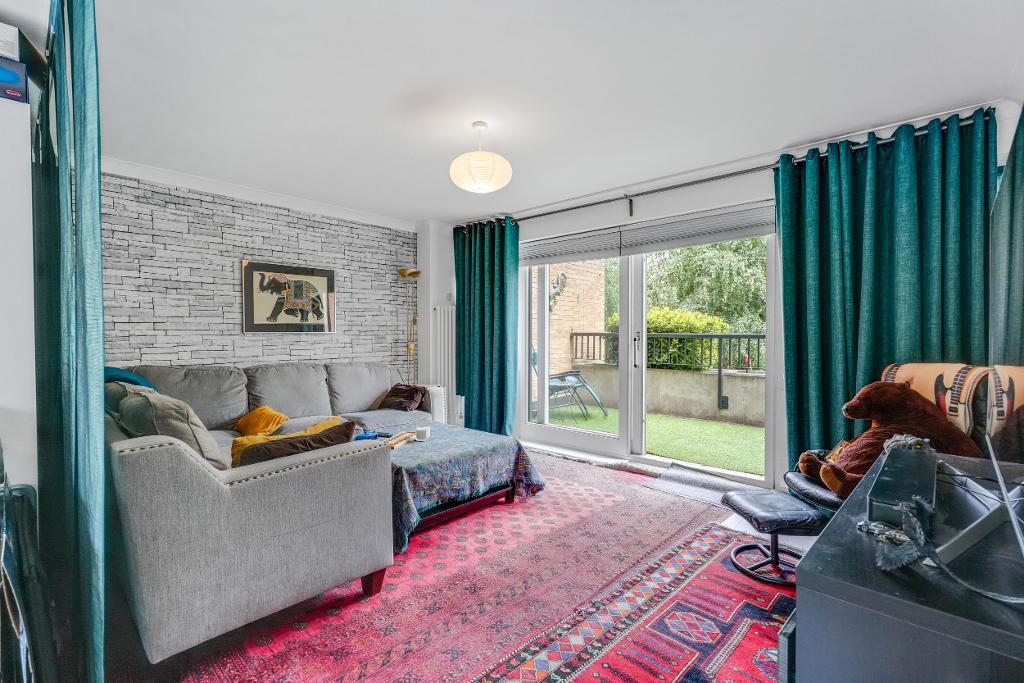
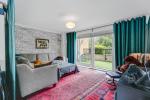
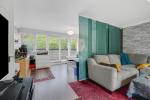
Living Room
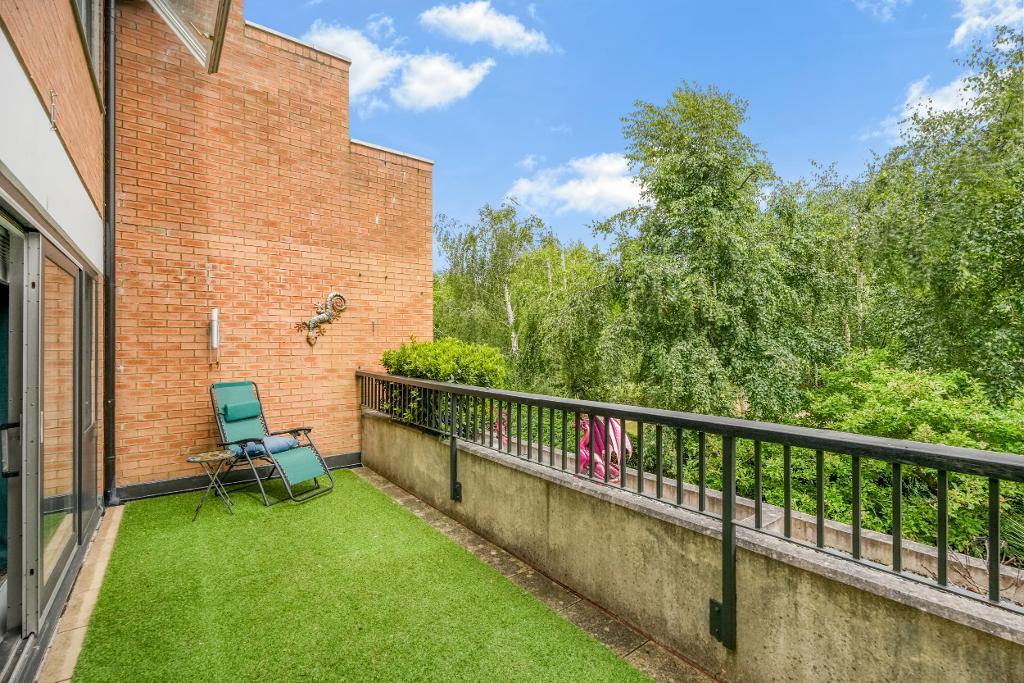
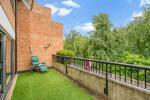
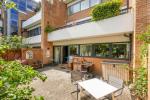
Balcony
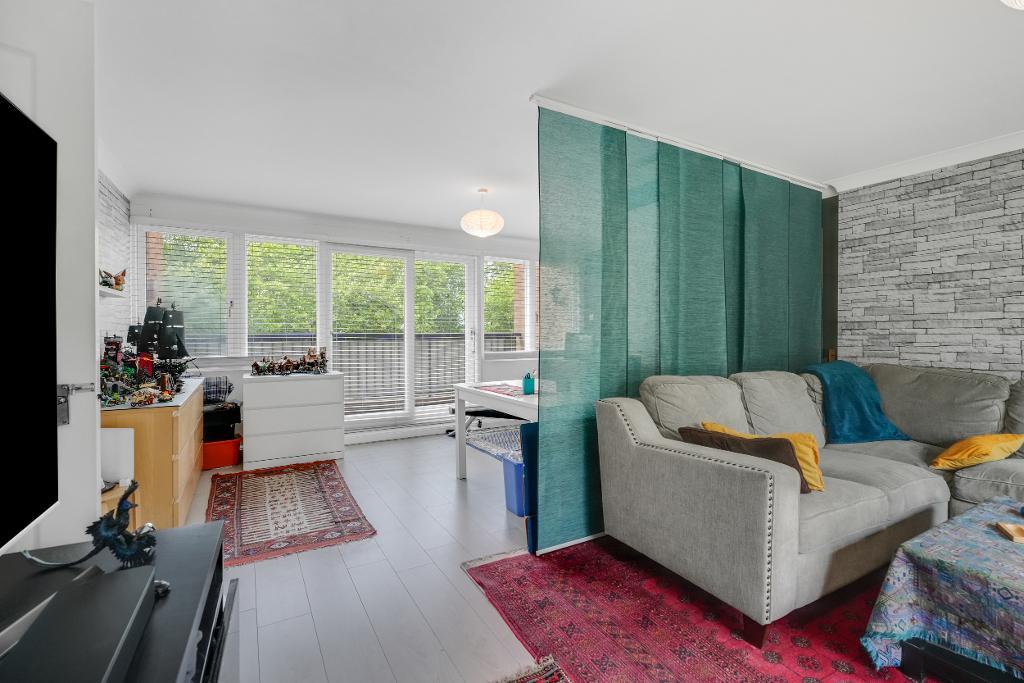
Living Room
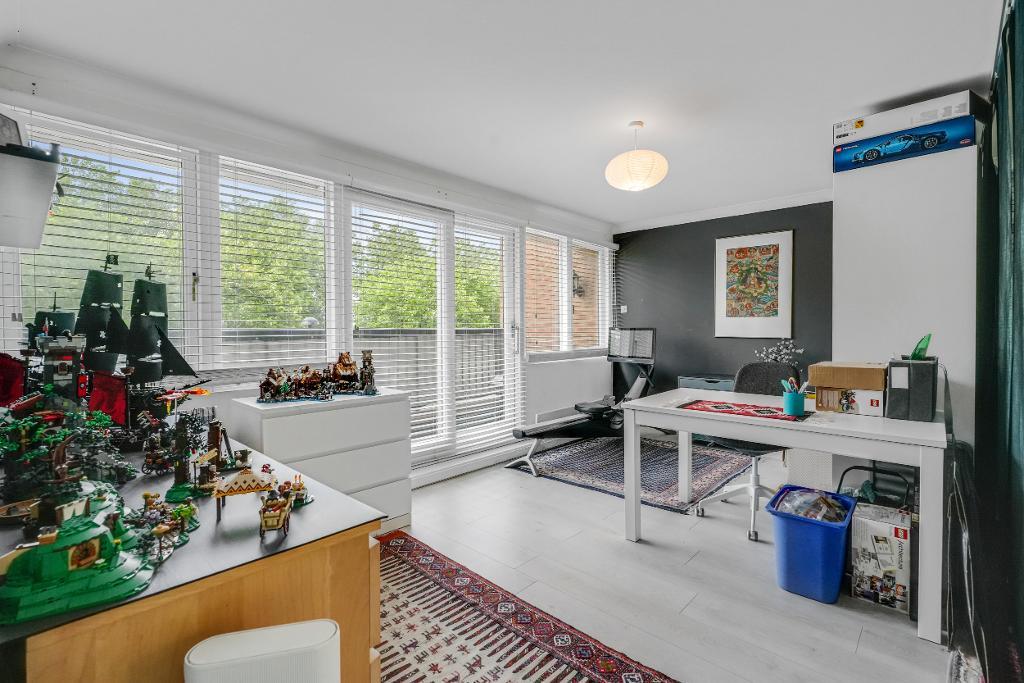
Living Room
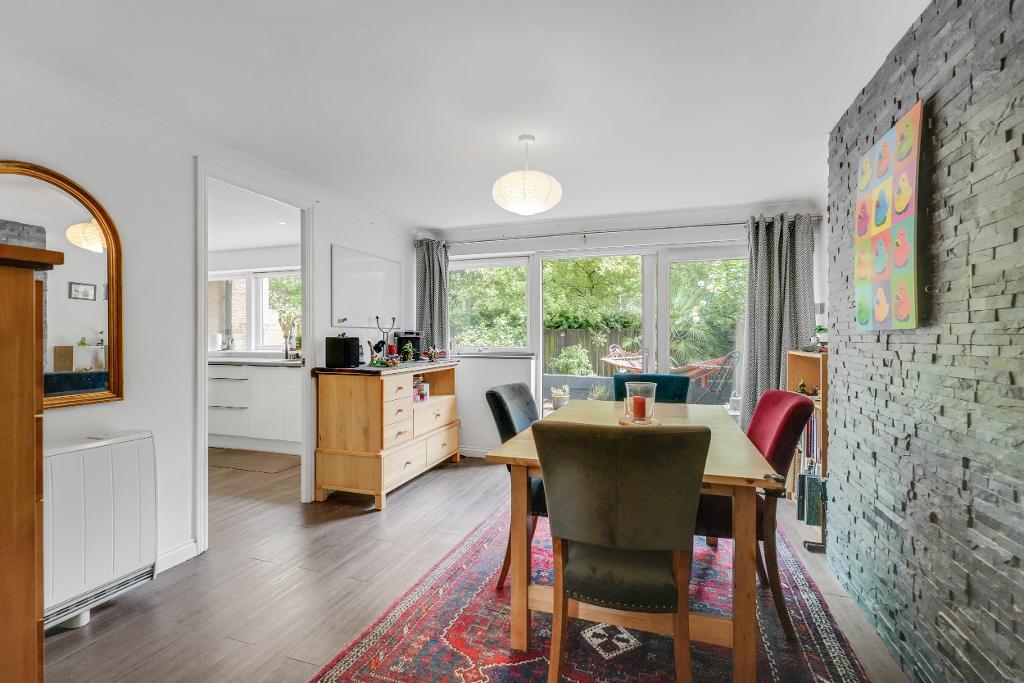
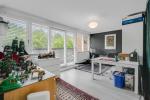
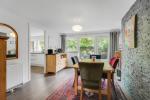
Dining Room
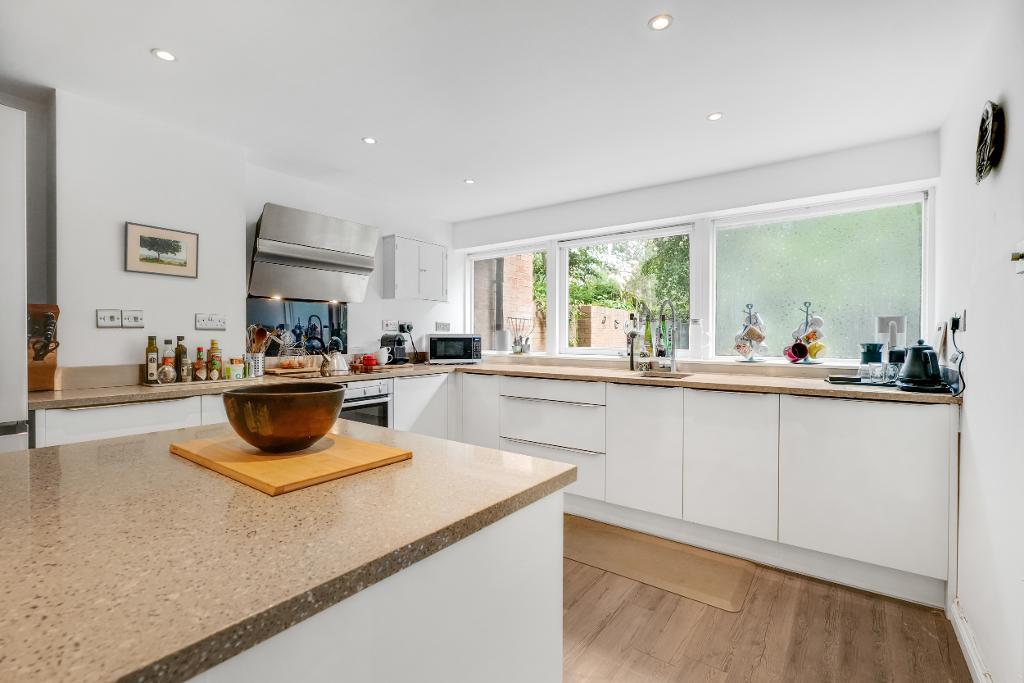
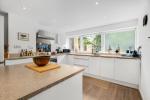
Kitchen
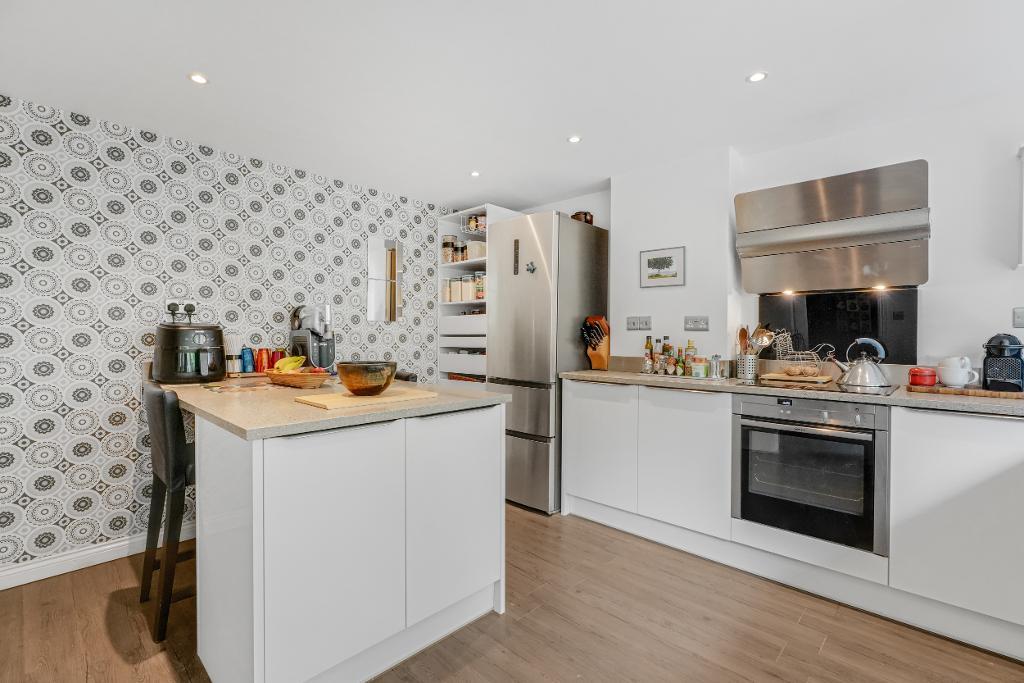
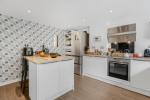
Kitchen
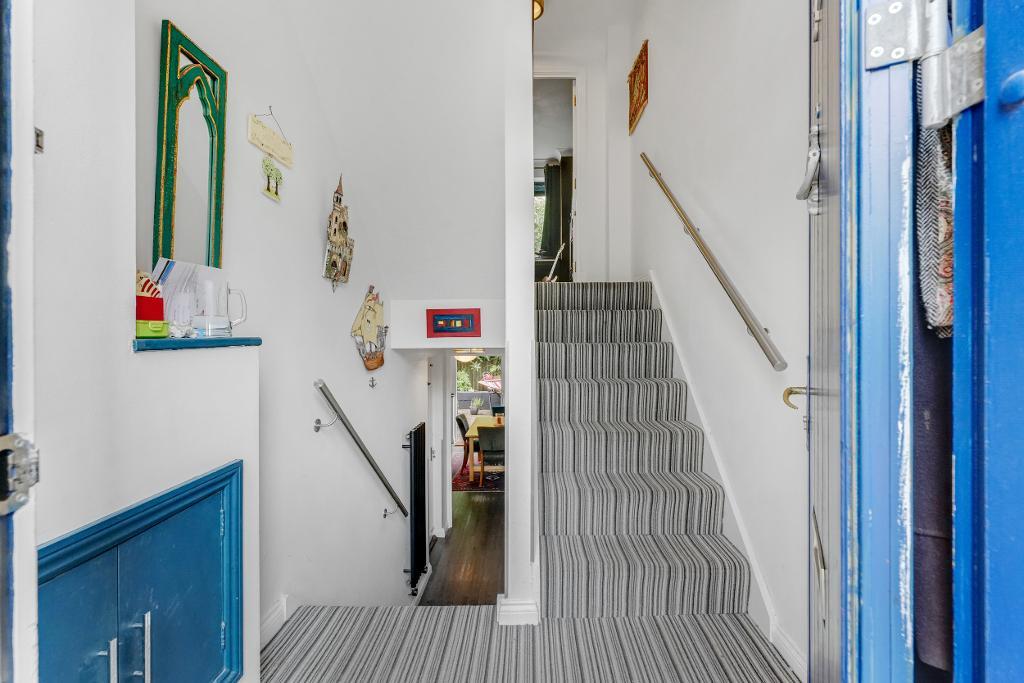
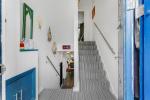
Entrance Hall
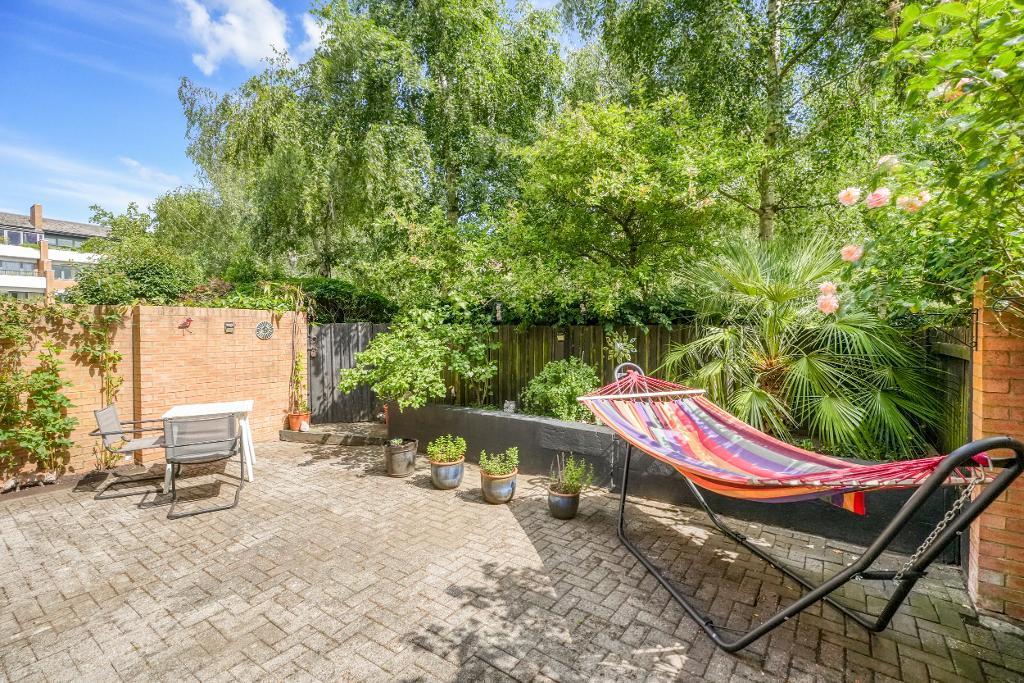
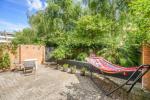
Private Garden
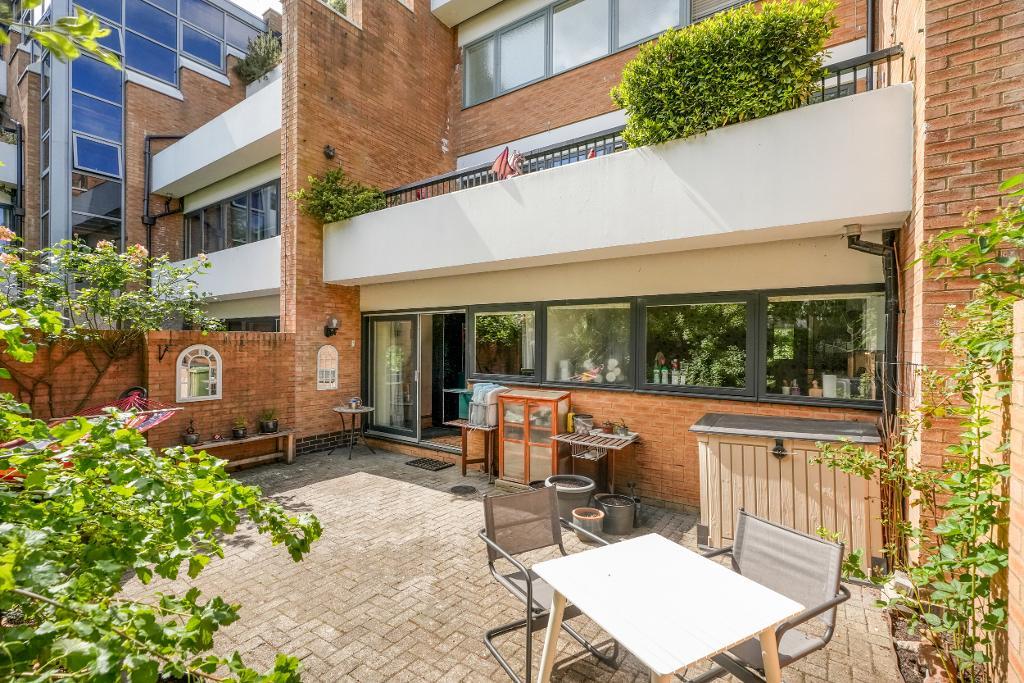
Private Garden
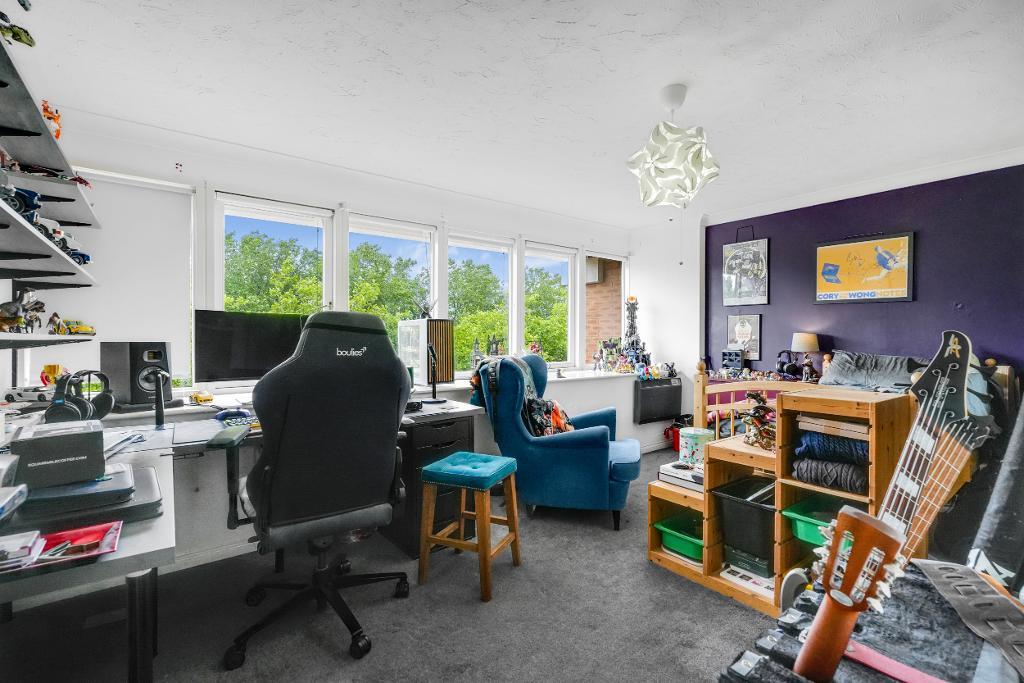
Bedroom One
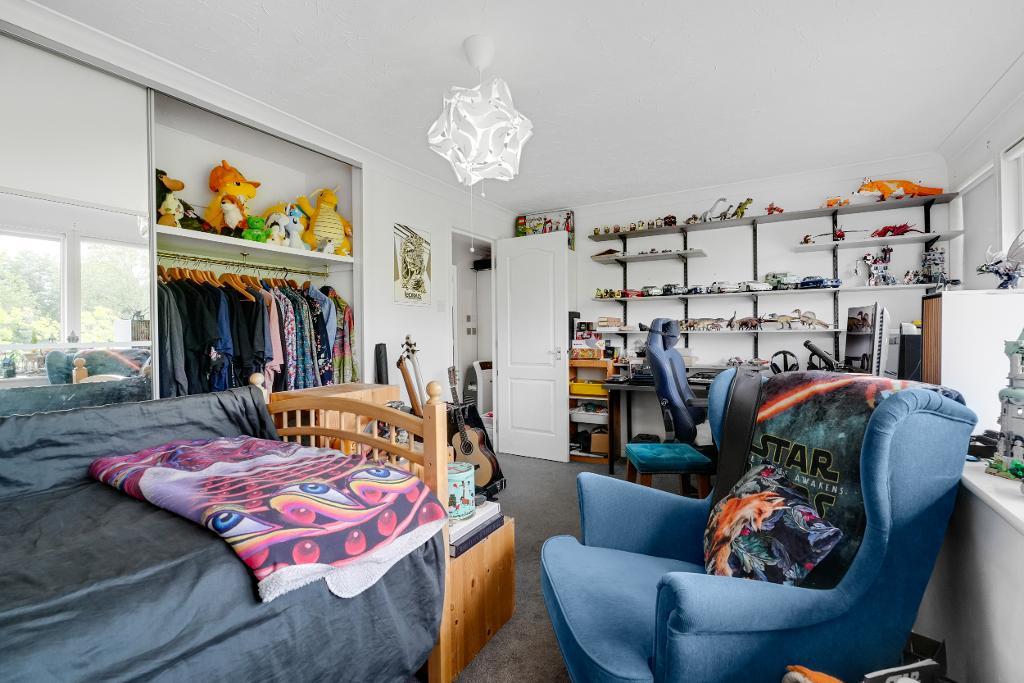
Bedroom One
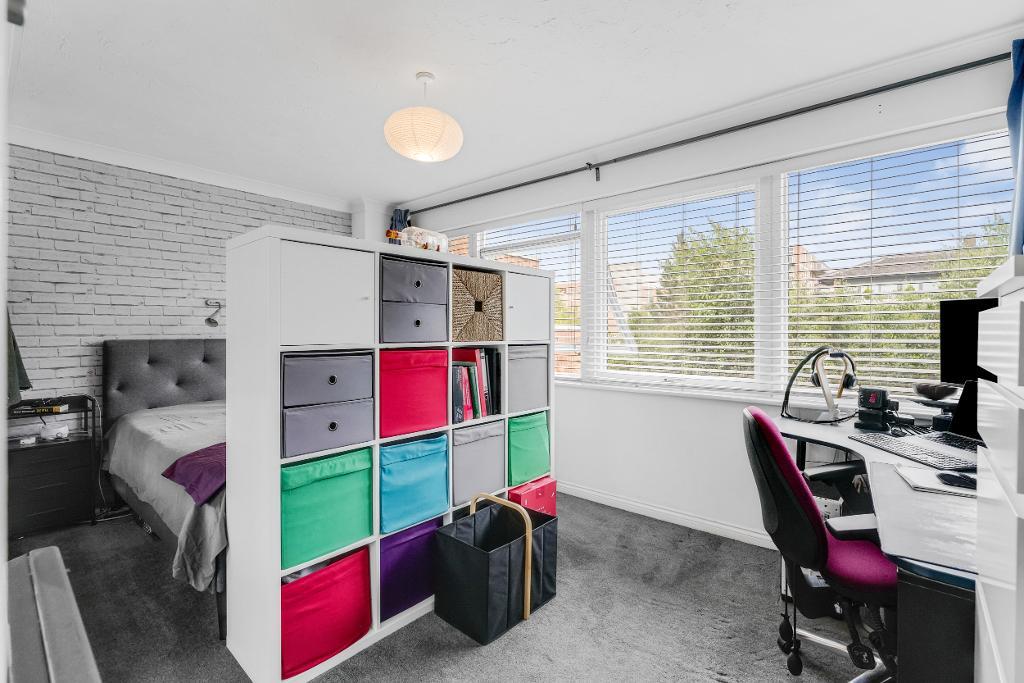
Bedroom Two
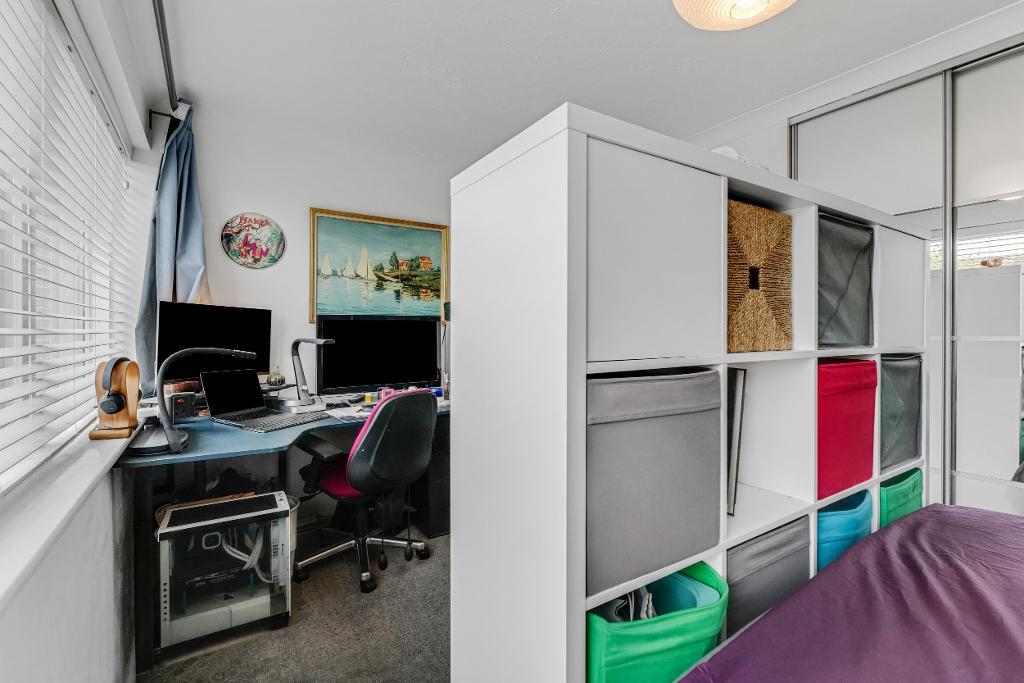
Bedroom Two
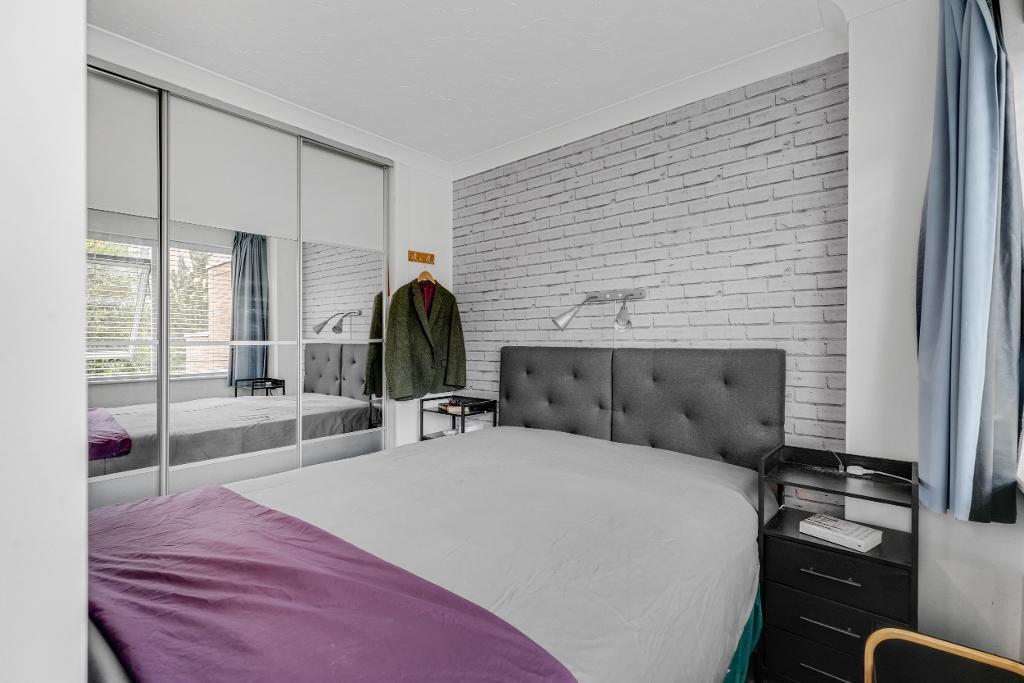
Bedroom Two
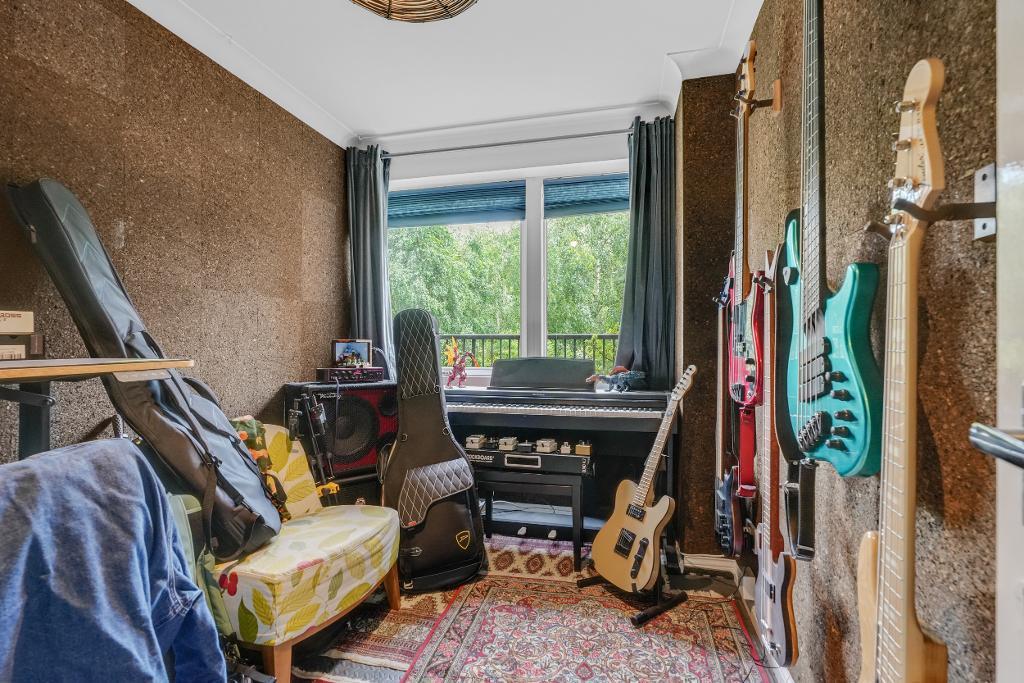
Bedroom Three
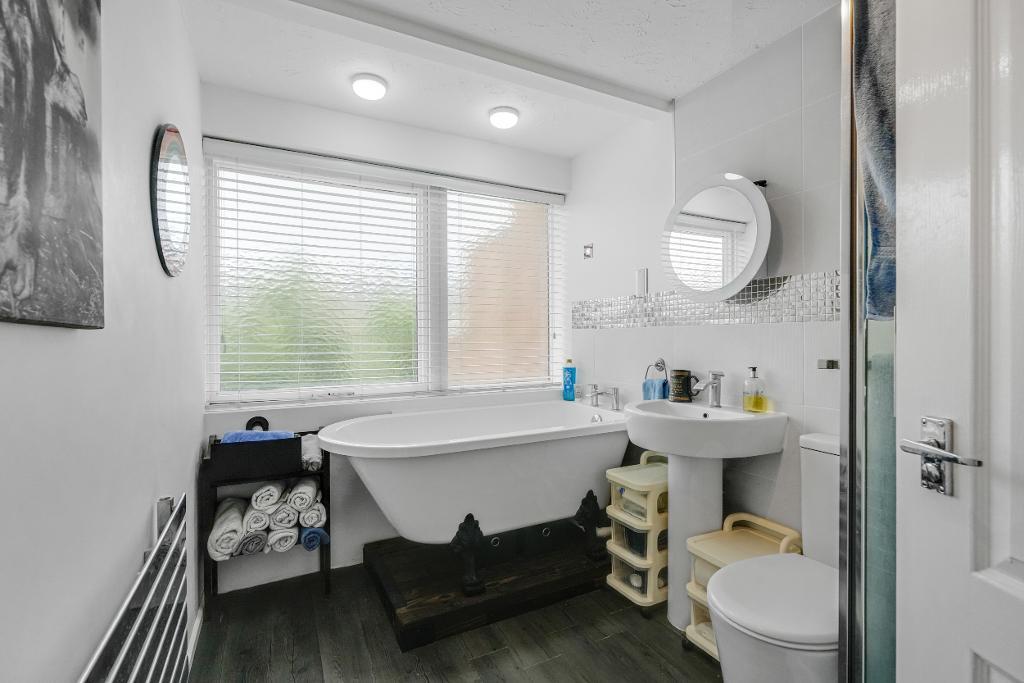
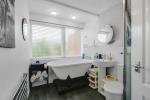
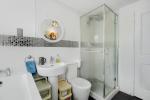
Family Bathroom
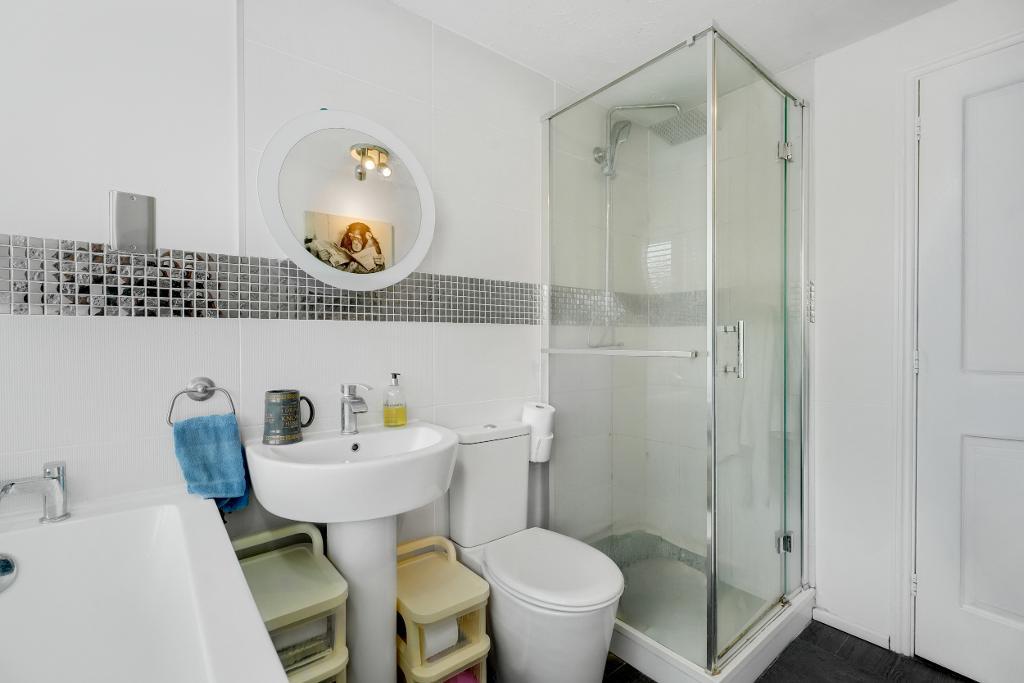
Family Bathroom
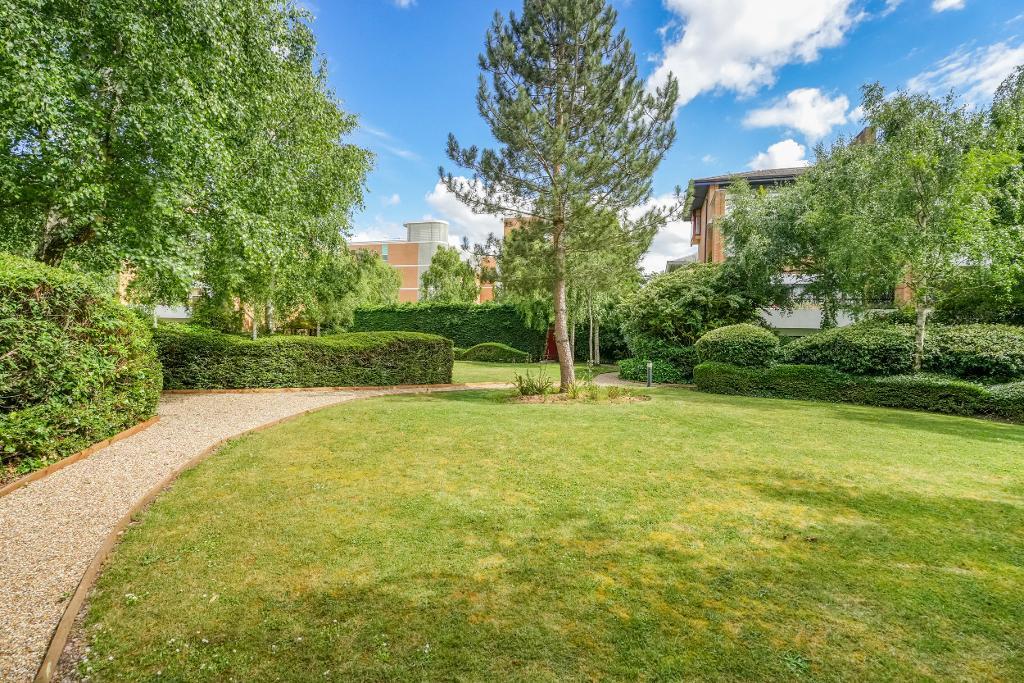
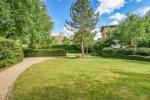
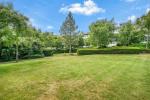
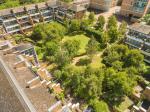
Communal Garden
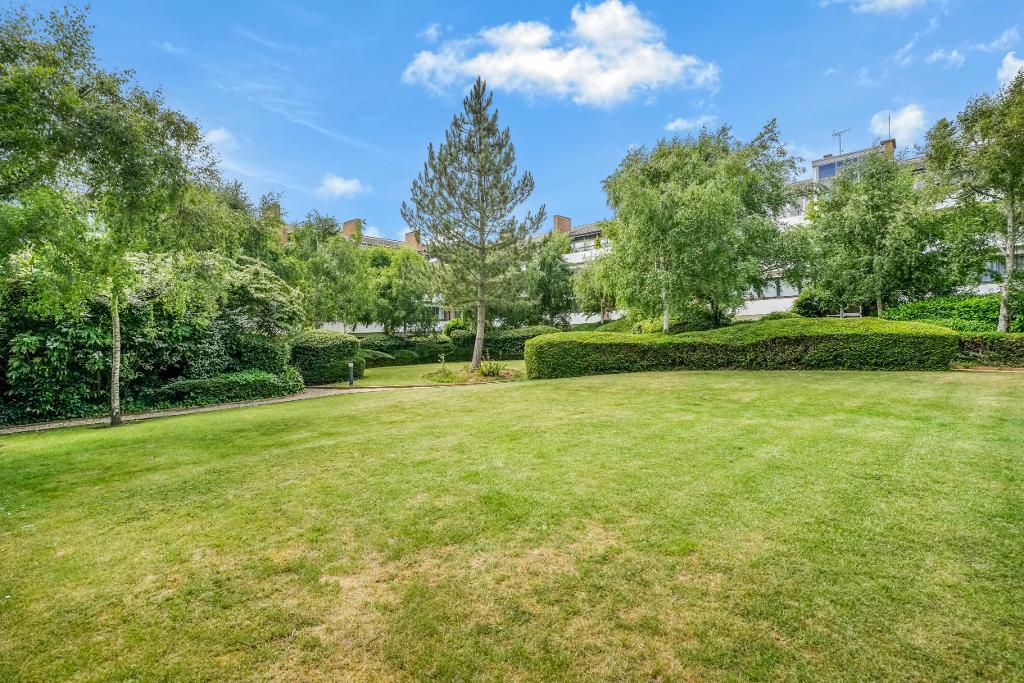
Communal Garden

Key Features
- City Centre three bedroom Townhouse
- Single garage and parking
- Spacious living area with two balconies
- Modern kitchen and dining room
- Private garden plus communal gardens
- Three generous bedrooms
- Family bathroom and cloakroom
- Fitted wardrobes to two bedrooms
- Sought after area of Campbell Park
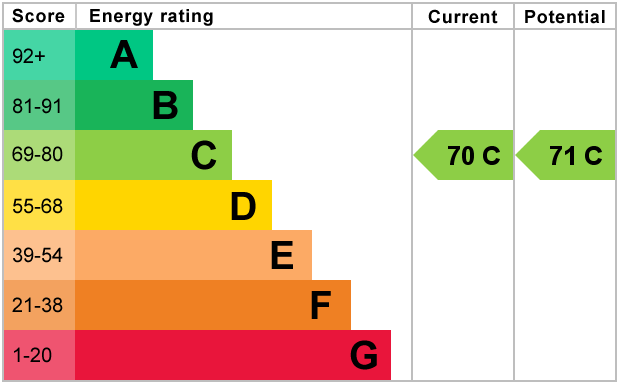
- EPC: C
Summary
King Estate Agents are pleased to present this impressive townhouse in the heart of Milton Keynes City Centre, conveniently located within walking distance of a wide range of amenities, including Campbell Park and MK Central Railway Station.
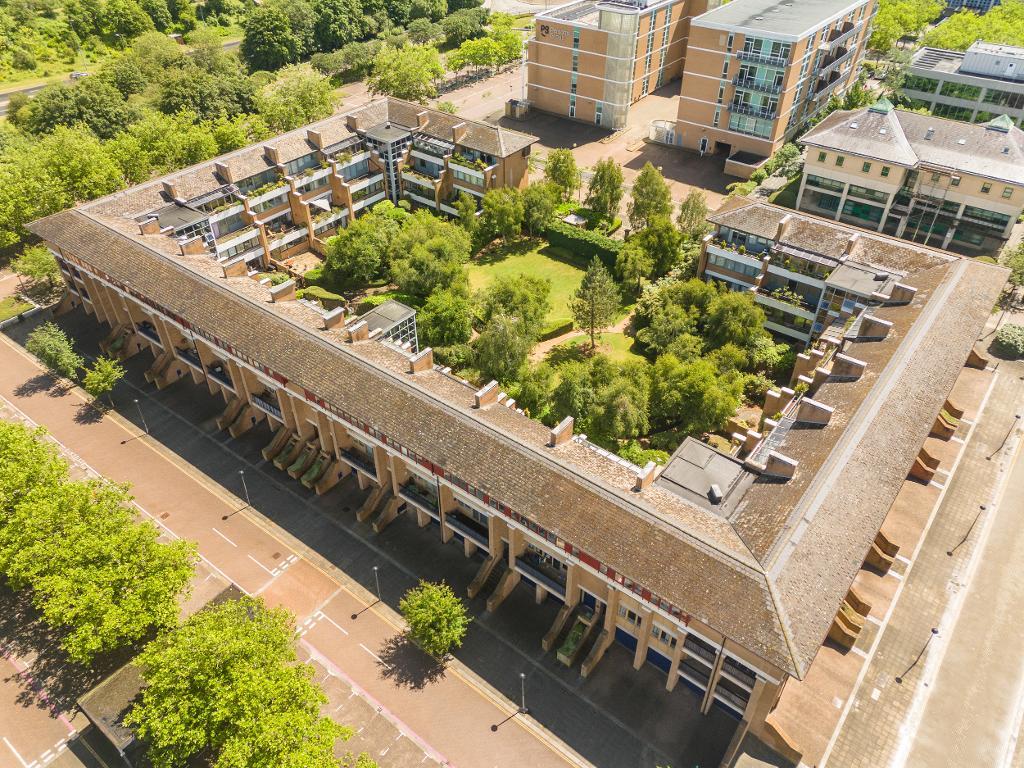
Offering stylish and contemporary living across three floors, this desirable three-bedroom home features a spacious dual-aspect living room with two balconies, one of which overlooks beautifully maintained communal gardens. Combining generous accommodation with a modern finish throughout, the property is perfectly suited to city-centre living.
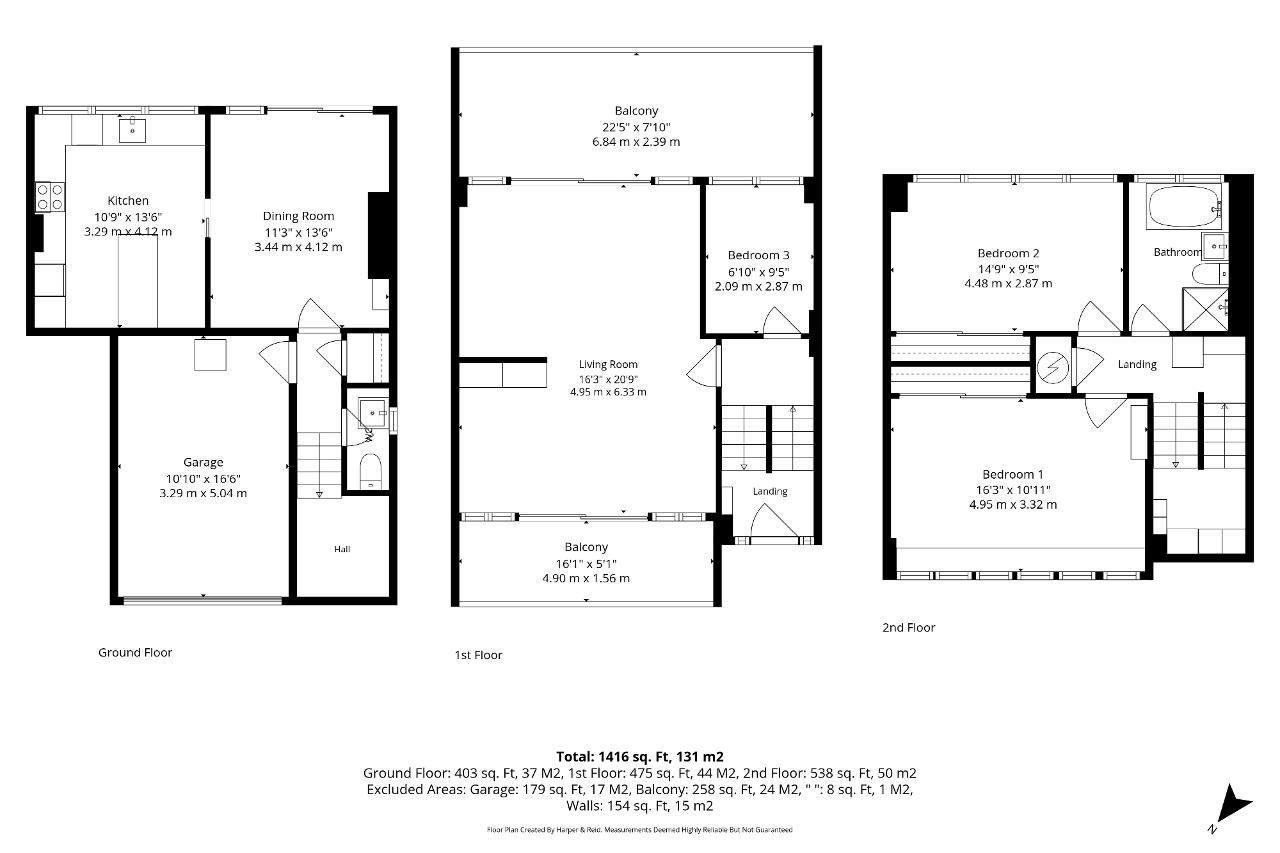
Upon entering the home, a central staircase provides access to both the lower ground and first-floor levels. Descending to the lower ground floor, you are welcomed into a stylish open-plan kitchen and dining area, perfectly designed for modern family living and entertaining. The contemporary kitchen features sleek white cabinetry, contrasting stone-effect worktops, and a range of integrated appliances.
Generous rear-facing windows allow an abundance of natural light to fill the space, while sliding doors lead directly to a private courtyard garden, creating a seamless connection between indoor and outdoor living. This level is further enhanced by a convenient cloakroom and a useful storage cupboard.
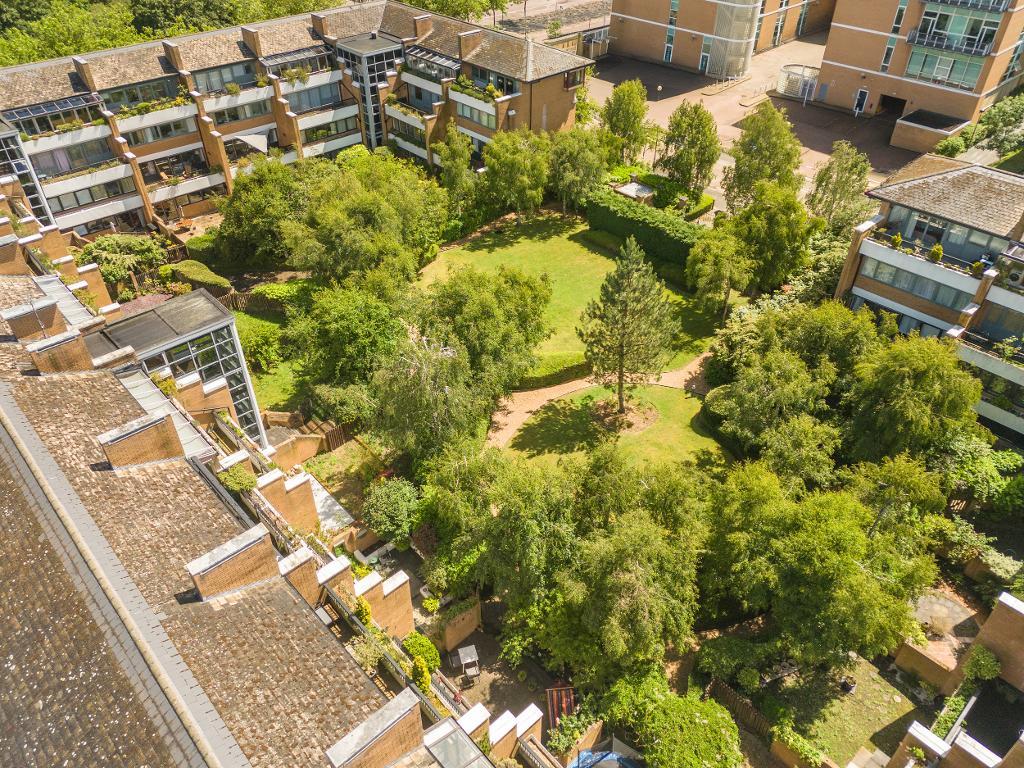
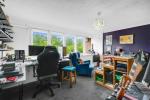
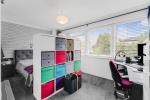
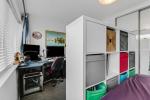
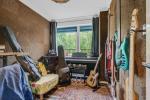
The first floor is home to an exceptionally bright and spacious dual-aspect living room, enhanced by two balconies to the front and rear. The rear balcony enjoys a south-west facing aspect, capturing afternoon and evening sunshine while overlooking the attractive communal gardens. Also on this floor is the third bedroom.
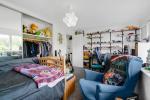
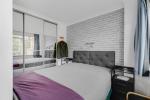
On the second floor, there are two generously sized double bedrooms, both benefiting from fitted wardrobes. A stylish family bathroom serves this level, featuring contemporary four piece bathroom suite.
Despite its central location, this property enjoys the rare advantage of three separate outdoor spaces, including a generous low-maintenance private garden. The home is further complemented by beautifully landscaped communal gardens, featuring mature trees and attractive green spaces that create a peaceful setting within the development.
The vendor has advised there is a service charge of £2948.30 per annum, and a reserve fund contribution payable of £1308.12 per annum.
Location
Disclaimer- Note to purchasers
These particulars are intended as a guide only and do not form part of any contract. While every effort is made to ensure accuracy, King Estate Agents Ltd accepts no liability for any errors, omissions, or misstatements. All measurements, descriptions, floor plans and photographs are approximate and for guidance only. Interested parties must satisfy themselves by inspection or otherwise. Please note that any services, heating systems or appliances have not been tested and no warranty can be given or implied as to their working order.
In accordance with government legislation and anti-money laundering regulations, purchasers and vendors are required to complete digital identity verification checks carried out by a third-party provider. The cost is £24 including VAT per person, payable directly to the provider.
King Estate Agents Ltd may recommend solicitors, mortgage brokers or other service providers and may receive a referral fee for such introductions, typically ranging from £0 to £250 plus VAT.
Energy Efficiency
Additional Information
For further information on this property please call 01908 272724 or e-mail info@kingestateagents.com
Contact Us
11 Furzton Lake, Shirwell Cescent, Milton Keynes, Buckinghamshire, MK4 1GA
01908 272724
Key Features
- City Centre three bedroom Townhouse
- Spacious living area with two balconies
- Private garden plus communal gardens
- Family bathroom and cloakroom
- Sought after area of Campbell Park
- Single garage and parking
- Modern kitchen and dining room
- Three generous bedrooms
- Fitted wardrobes to two bedrooms
- EPC: C
Share this property
Property Search

Powered by Domus - Estate Agent Software